

Company
Good building
is the foundation of good living.
VELMORA YAPI is a concept development brand that treats residential projects as a single process in which architectural, engineering and operational decisions are made together.
Our approach
The value of a home is measured not by its shine on handover day, but by how it is lived in a decade later — and every year after.
That is why every project begins with a written scenario of how people will live, and only then do we look for the plan, materials and details that serve it. Efficient use of space matters, but it is never a goal on its own.
We run design and construction with one team culture and openly share the reasoning behind our decisions at every stage. Trust comes not from claims, but from consistent processes.
Principles
Six principles, one whole.
We weigh every project decision against these six headings.
Development approach
Every project begins with a reading of the site and its surroundings. Programme, density and housing mix are set by the capacity of the place and the needs of the people who will live there.
Architectural quality
Façade, plan and landscape are handled as a whole by a single design team. We look not for what is fashionable, but for what will remain right for many years.
Engineering discipline
Structure, insulation and building services are decided early, together with the architecture. Every stage is verified at independent checkpoints.
Material choice
We prefer materials that grow more beautiful with time, such as natural stone, timber and metal. No material is approved without samples, mock-ups and on-site trials.
User experience
From the door handle to the car park entrance, from parcel delivery to the refuse room, we treat the small moments of everyday life as part of the design.
Value after handover
Handover is not the end of the relationship. Through shared-area management, maintenance plans and resident guides, we aim to protect the value of the building for years to come.
Materials
Quality you understand by touch.
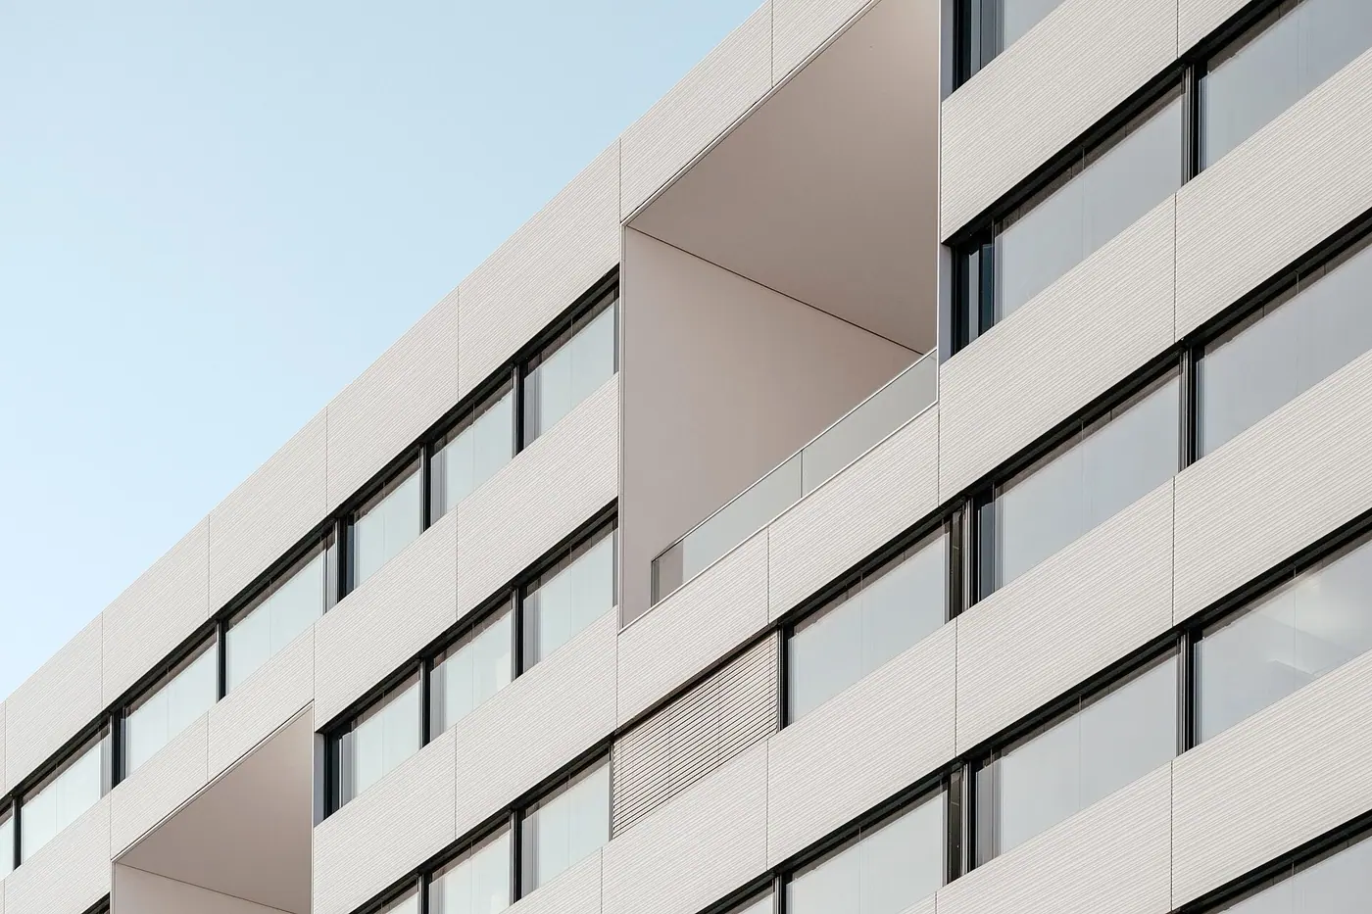
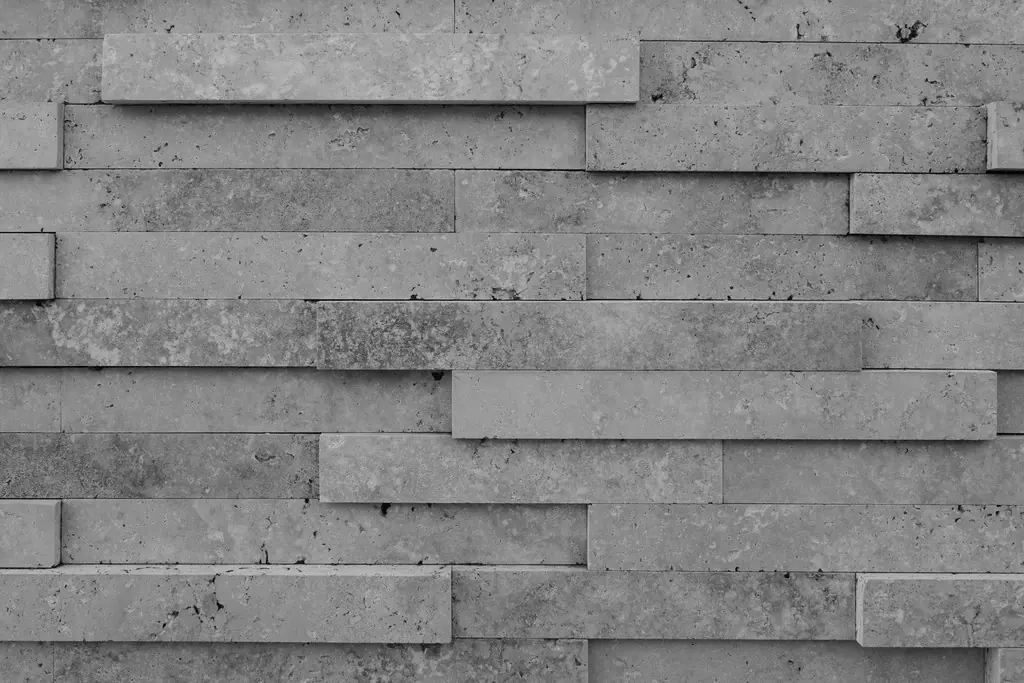
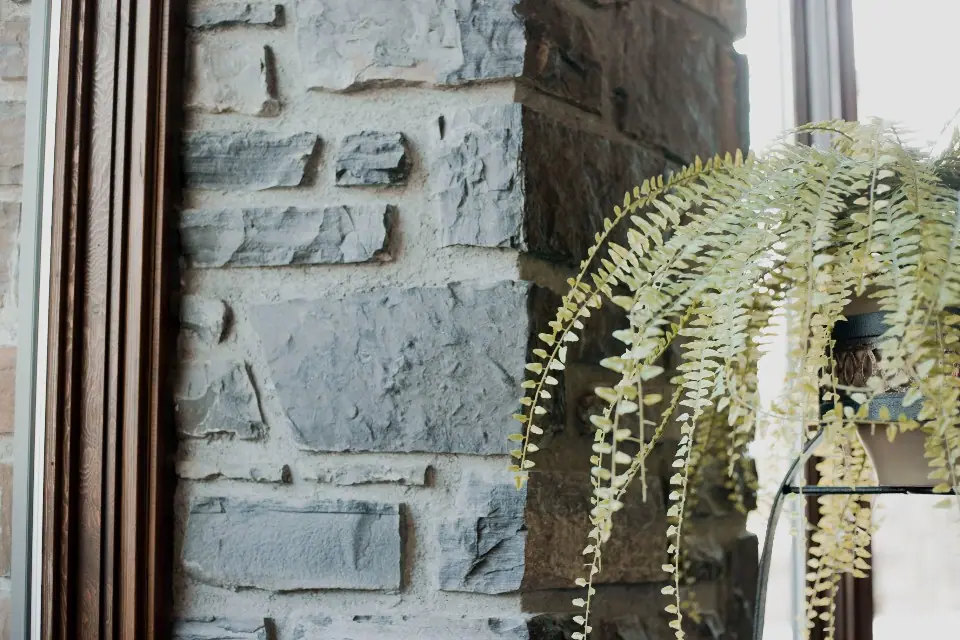
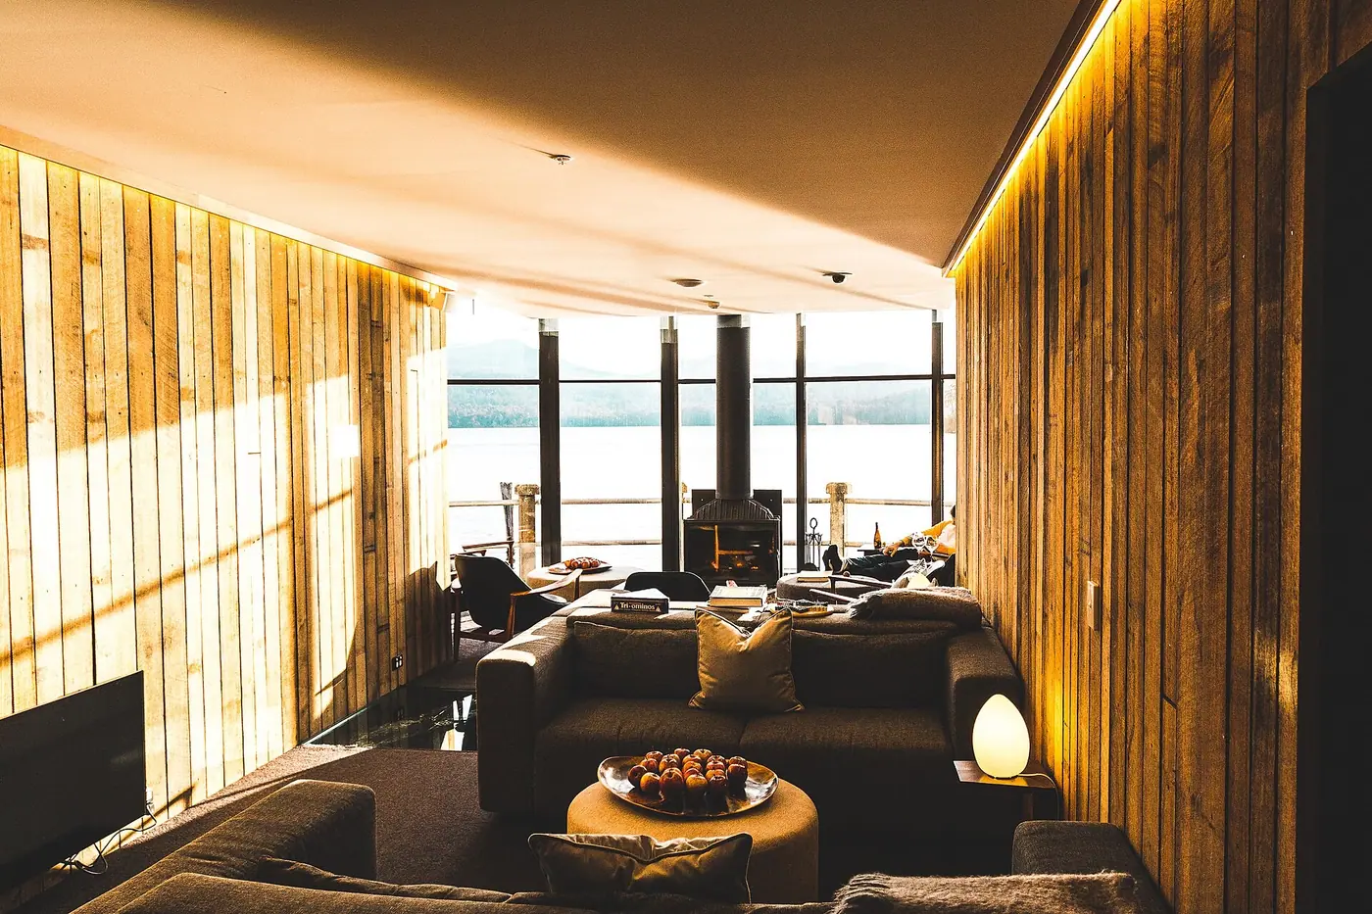
Stone, timber, metal and plants: a limited but consistent material palette forms the shared language of our projects.
Process
Six steps from site to handover.
Each step is handed to the next with written decisions and checkpoints.
-
01
Site and Location
Analysis of the land, surroundings, climate and regulations to define the potential of the place.
-
02
Concept
Defining the living scenario, the housing mix and the site idea.
-
03
Architecture
Developing the plans, façades, landscape and interiors as one design.
-
04
Engineering
Coordinating the structure, energy efficiency and building services.
-
05
Construction
Sample approvals, quality checkpoints and transparent site monitoring.
-
06
Handover
A controlled handover, a resident guide and operational support after handover.
Projects
See our approach in our projects.
Explore how these principles take shape in our ongoing and completed projects.