COURTYARD 26
About the Project
Twenty-six homes, one courtyard.
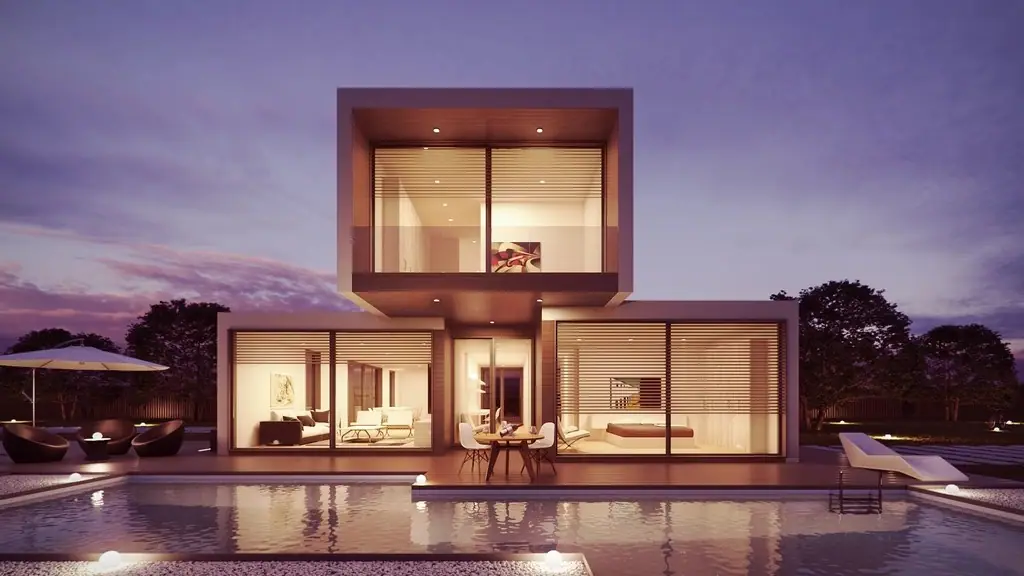
A boutique residential project of twenty-six homes that gathers the Aegean light around a shared courtyard.
COURTYARD 26 makes the most of its small scale: each floor holds only a few homes, and every apartment opens both onto the courtyard and to the world outside.
The courtyard is common ground for morning coffee, neighbourly encounters and children's play. Cooling vegetation and stepped terraces let the building breathe with the Aegean climate.
All project data is representative and was prepared for a concept study.
Architecture
White volumes, shaded voids.
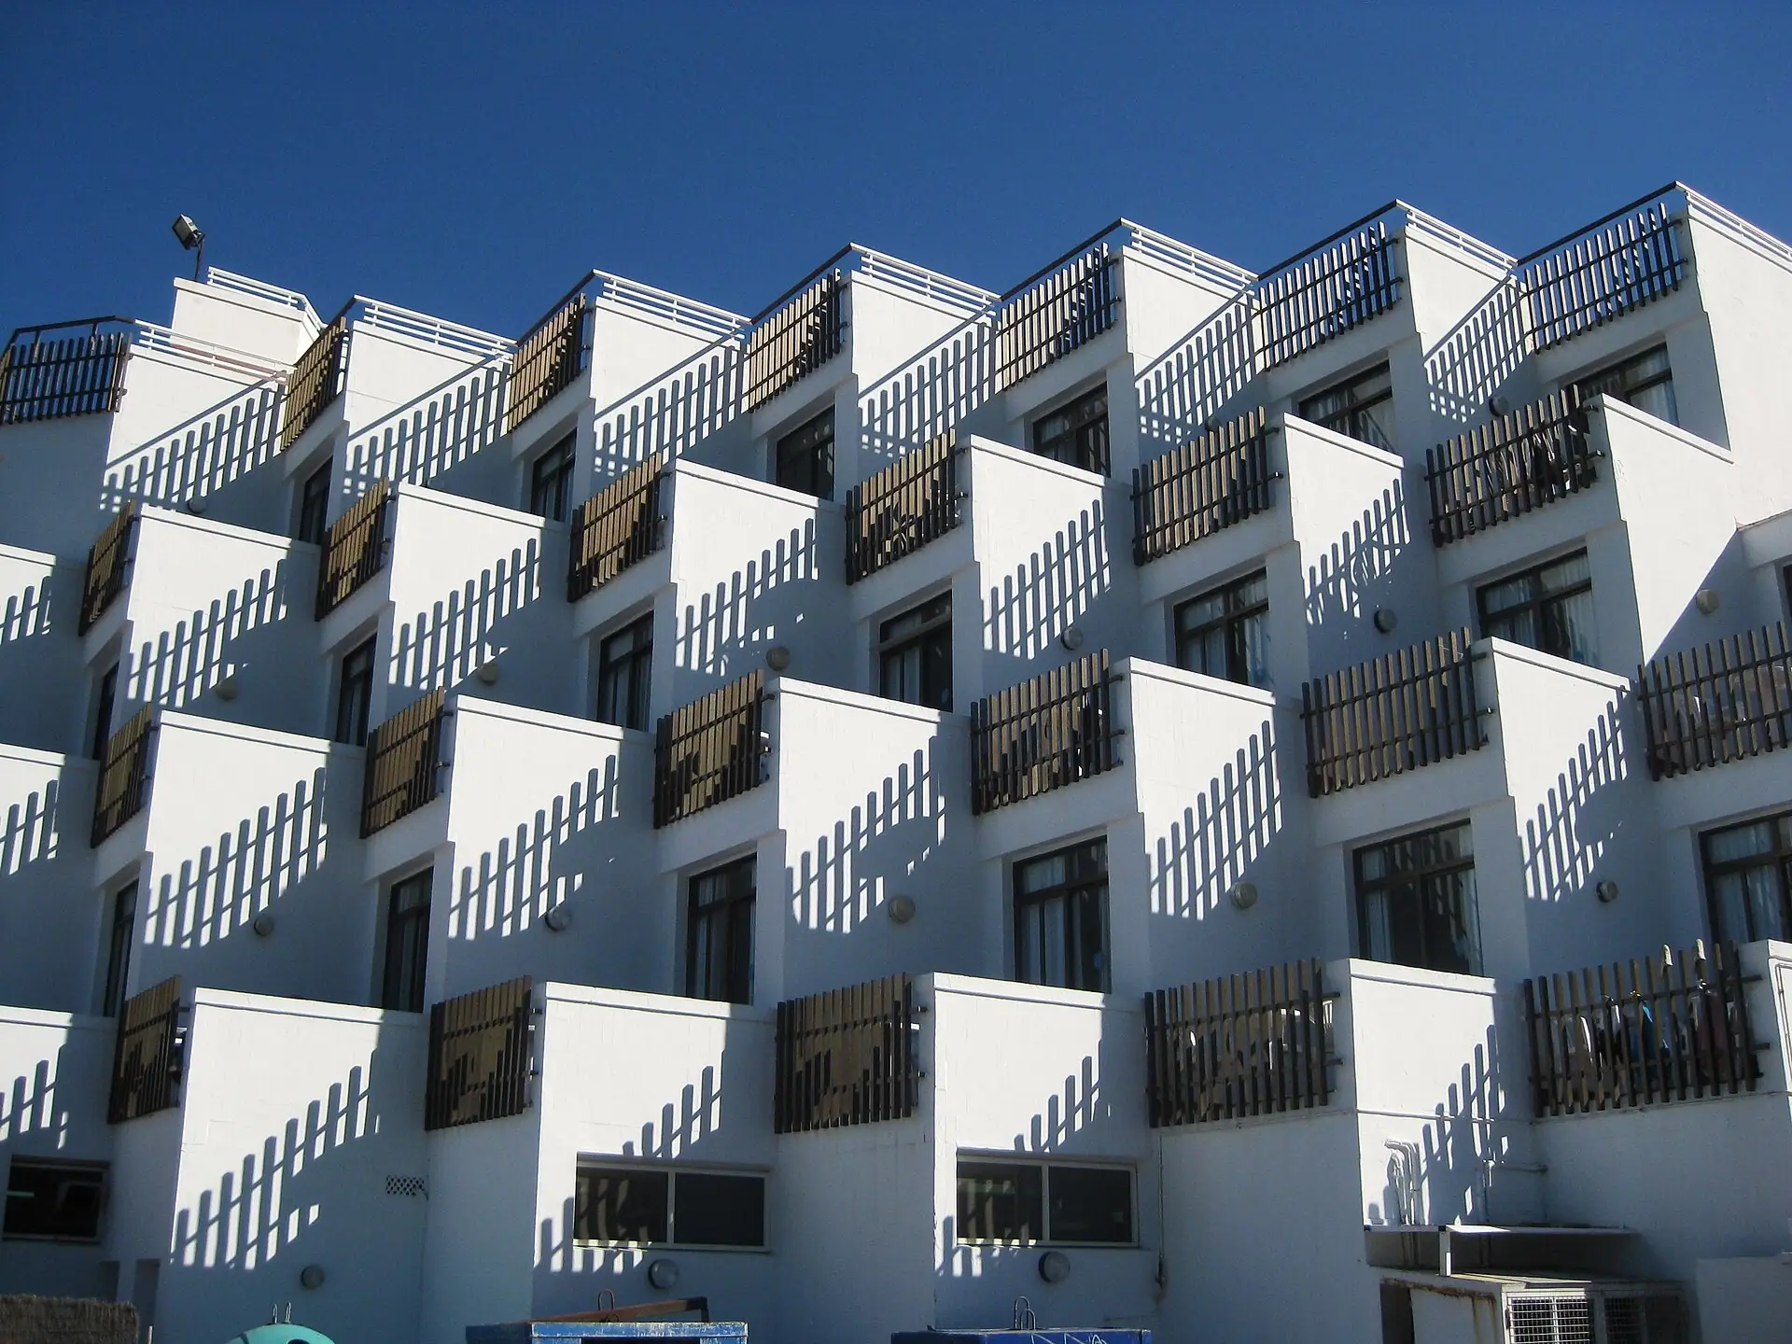
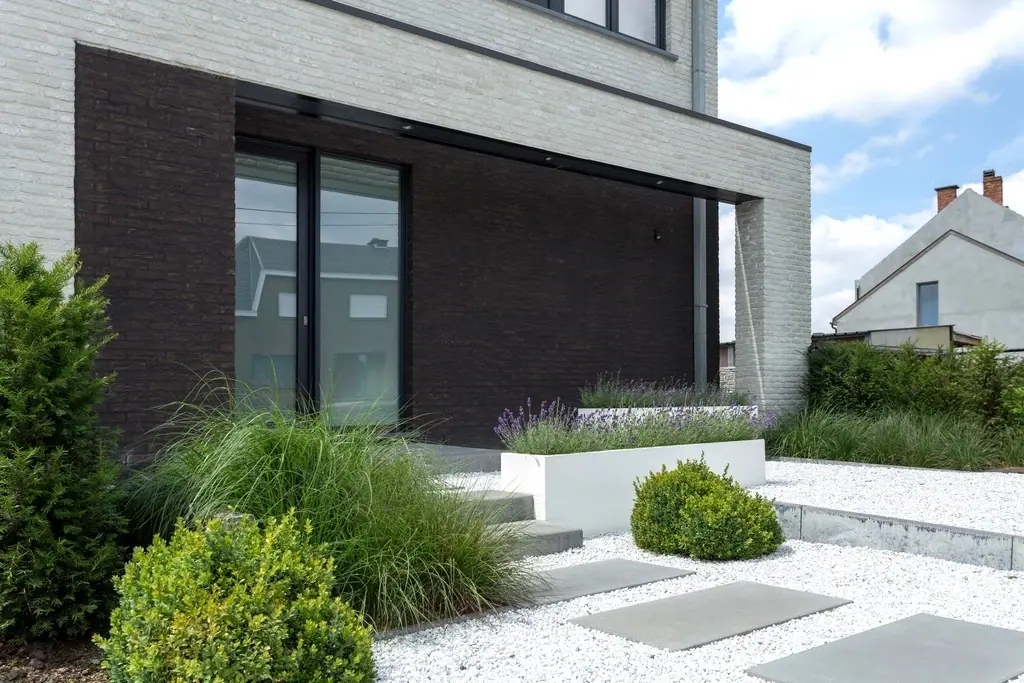
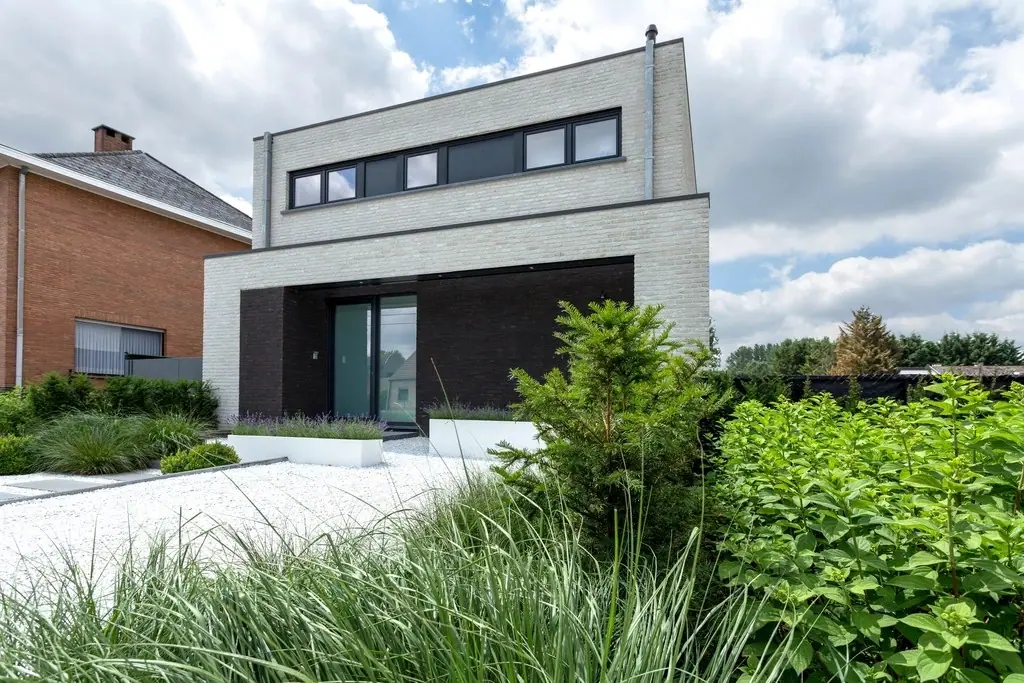
Stepped white volumes give every floor a sunny terrace. Timber shutters temper the light throughout the day, and lime-plastered surfaces keep the building cool.
Everyone enters through a single reception hall overlooking the courtyard, so the building is lived like a small neighbourhood with one front door.
- Lime plaster
- Light natural stone
- Timber shutters
- Olive and lavender planting
Living Spaces
Shared ground for everyday life.
Shared spaces were planned at the scale residents will genuinely use, with their operation considered from the start.
Shared courtyard
The heart of the building, shaped by shaded seating, a water feature and seasonal planting.
Stepped terraces
Private terraces facing a different direction on every level, each in view of the courtyard.
Reception hall
A calm entrance space opening onto the courtyard, with mail and parcel handling designed in.
Roof garden
A roof terrace facing the sunset, reserved for residents' shared use.
Apartment Types
COURTYARD 26 floor plans.
Areas are approximate and may vary by block, floor and orientation.
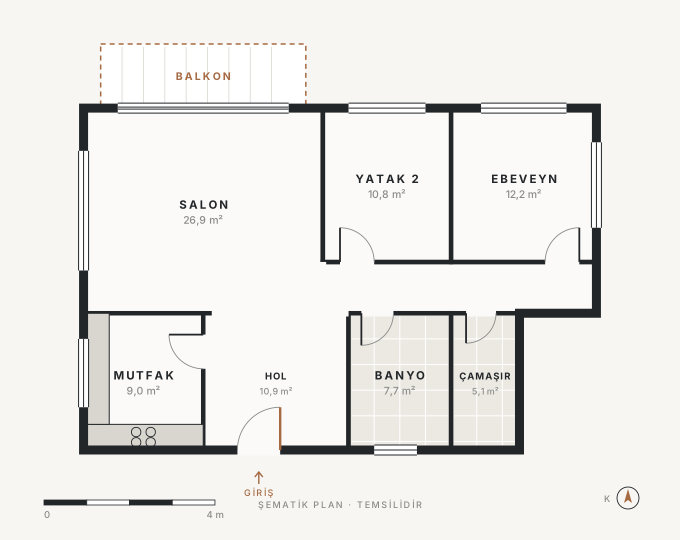
2+1
For young families and people working from home, with clearly separated living and sleeping areas.
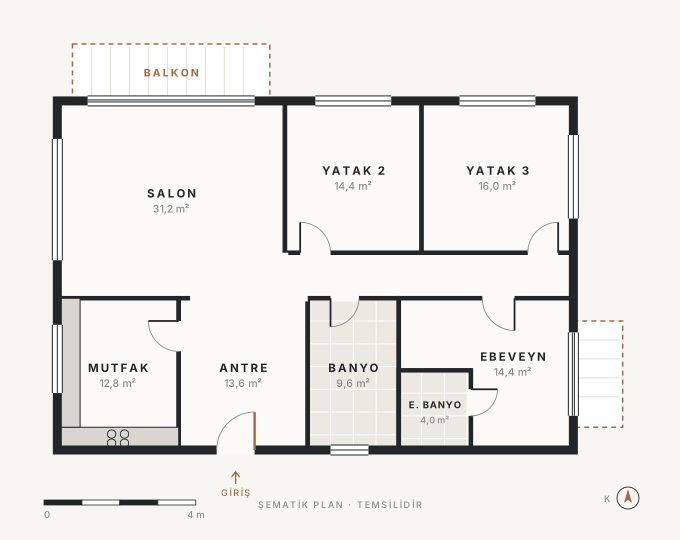
3+1
For families with children, with an en-suite master bathroom, a generous entrance hall and two balconies for an easy daily flow.
Location and Surroundings
In tune with the rhythm of the place.
COURTYARD 26 was conceived at a boutique scale that respects the street fabric of an established neighbourhood. Location details are representative for this concept study.
Location
Izmir
Demo location · not a real address or plot.
-
01
Neighbourhood
Façade length and height in keeping with the existing street fabric.
-
02
Sea breeze
An orientation that supports natural ventilation in the courtyard and on the terraces.
-
03
Walkability
Aiming for a location where everyday needs can be met on foot.
-
04
Privacy
Controlled openings on the façades that face neighbouring plots.
Sales Meeting
Plan a meeting about COURTYARD 26.
Request a one-to-one meeting with our sales team about plan options, orientation and the project schedule.