MARINA HOUSE
About the Project
A calm arrangement facing the sea.
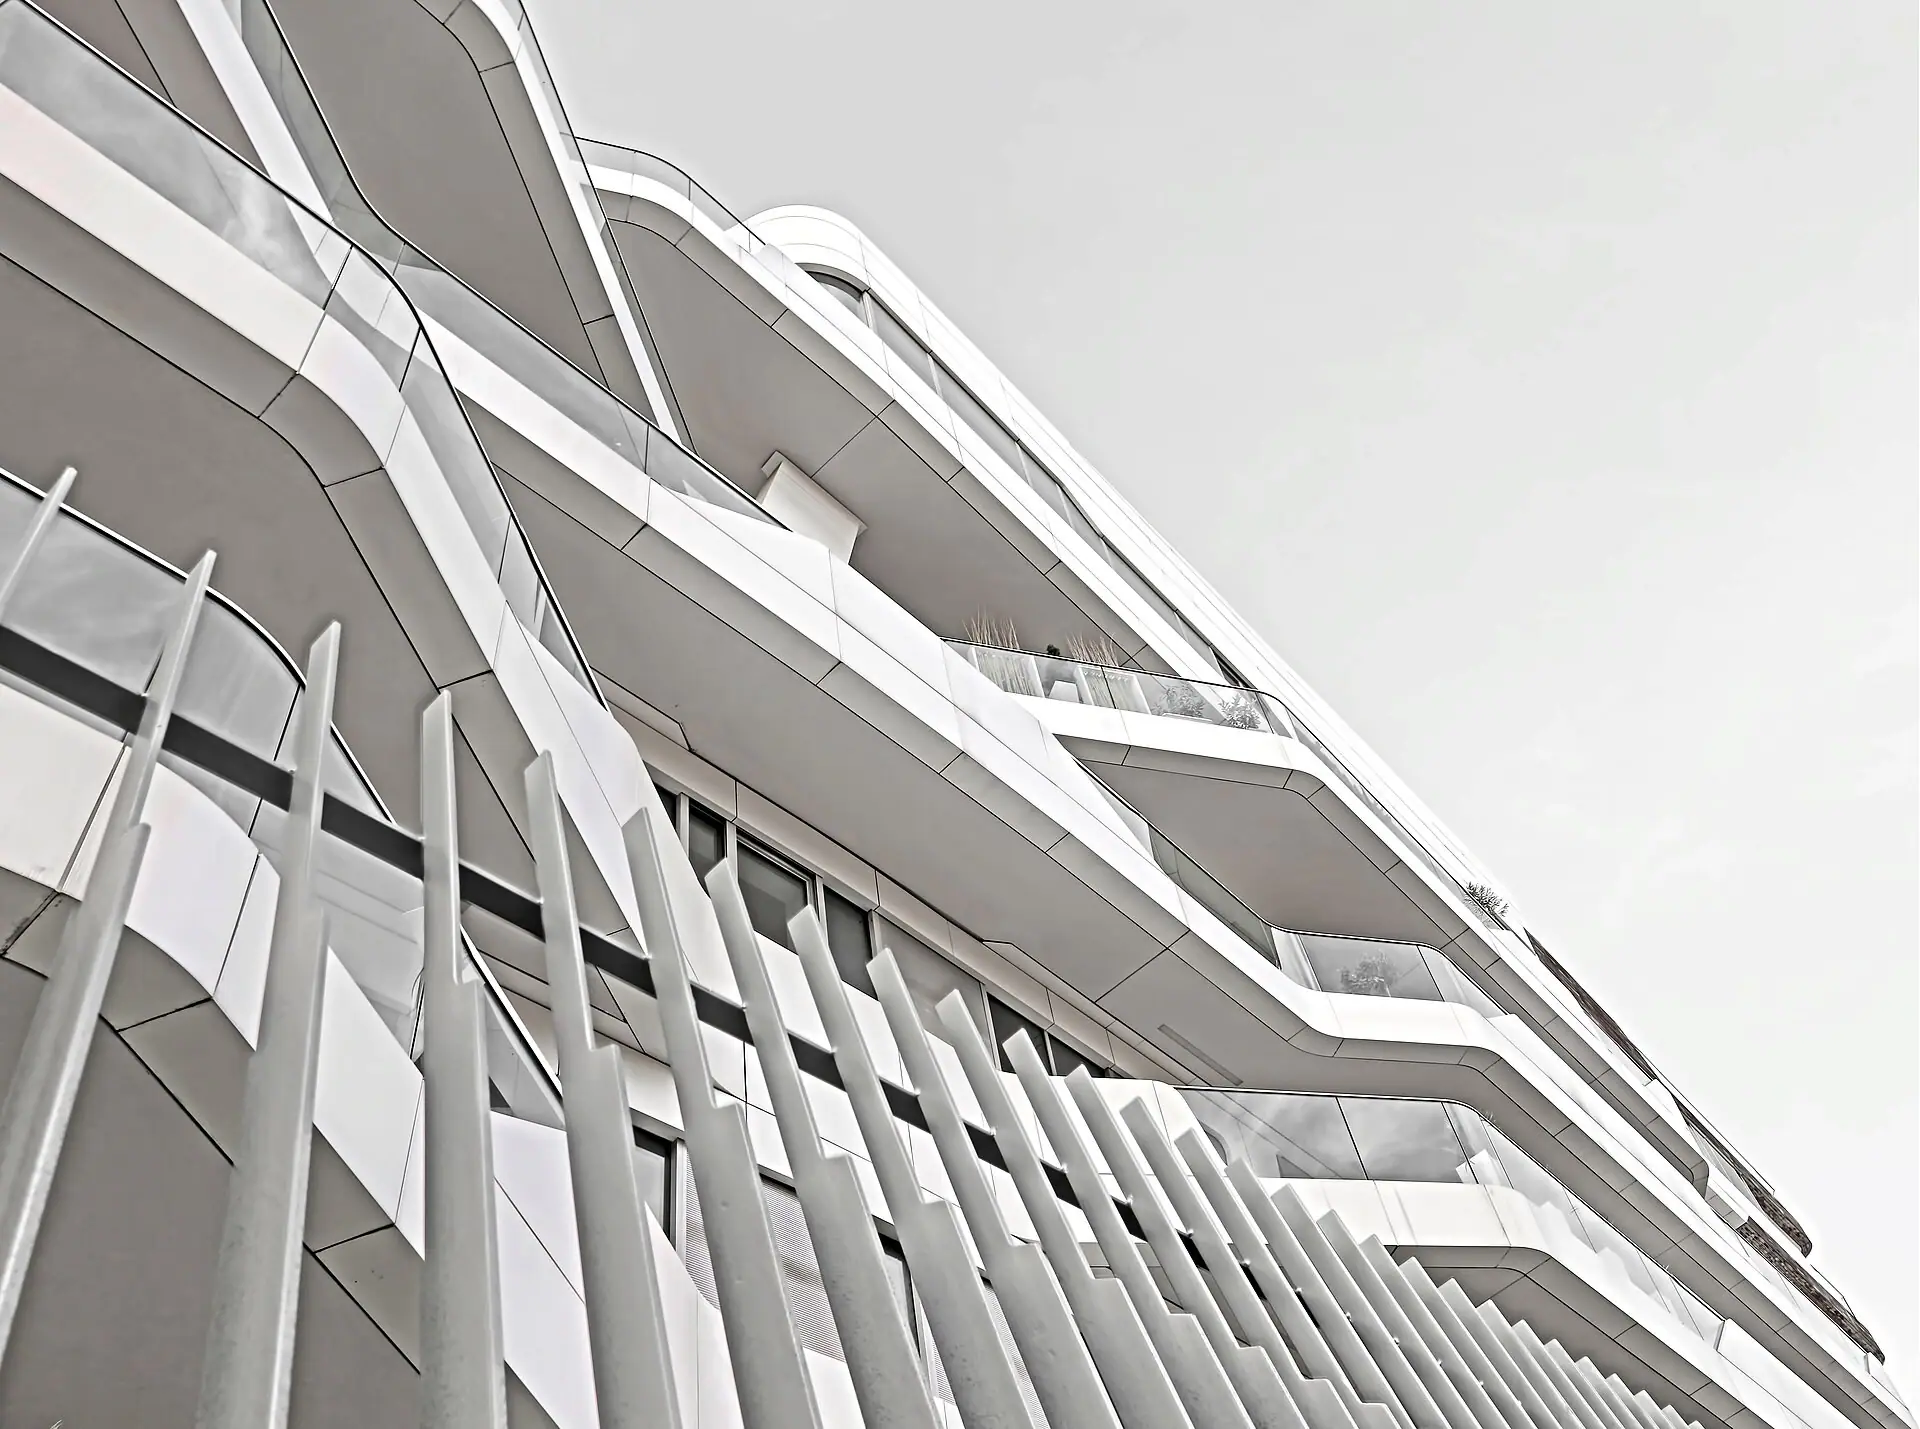
A completed project whose terraced residences run parallel to the shore, bringing the sea view into every living space.
MARINA HOUSE is made up of low buildings set parallel to the shoreline. Each residence was designed around a wide terrace facing the sea and a living space that flows into it.
Although the project is complete, upkeep of the shared areas, seasonal landscaping and technical operations continue as part of our approach after handover.
All project data is representative and was prepared for a concept study.
Architecture
Horizontal lines, deep shadows.
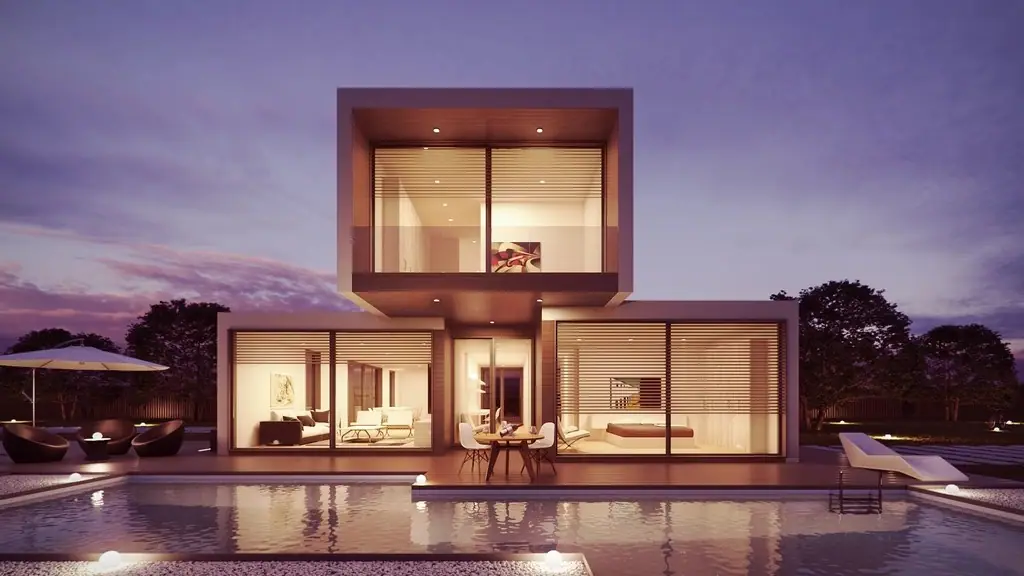
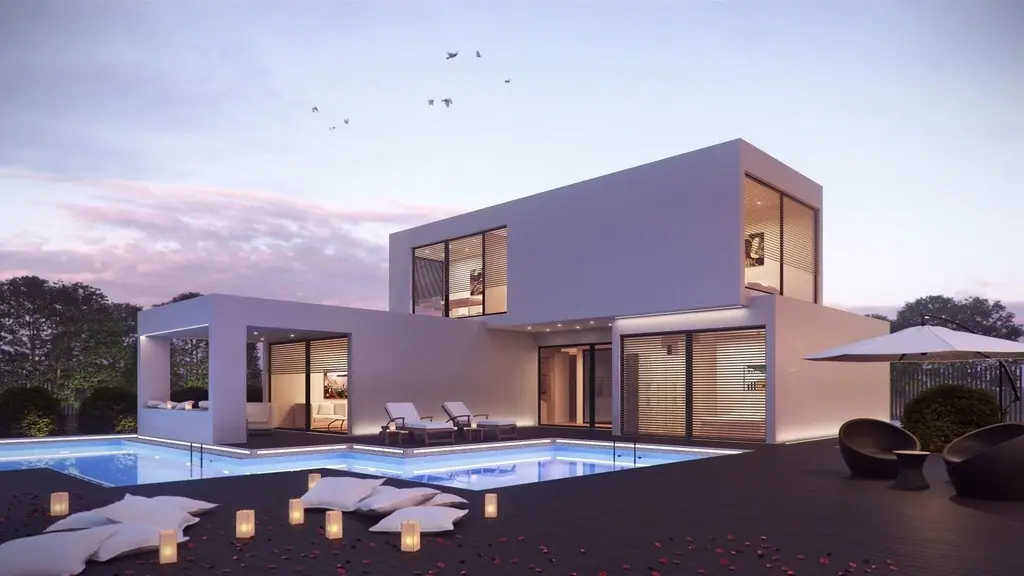
White volumes form a horizontal composition that follows the horizon. Deep eaves and sliding glass façades dissolve the boundary between inside and outside all summer long.
Resistance to salt, humidity and sun took priority in every material choice.
- White mineral render
- Teak decking
- Sliding glass façade
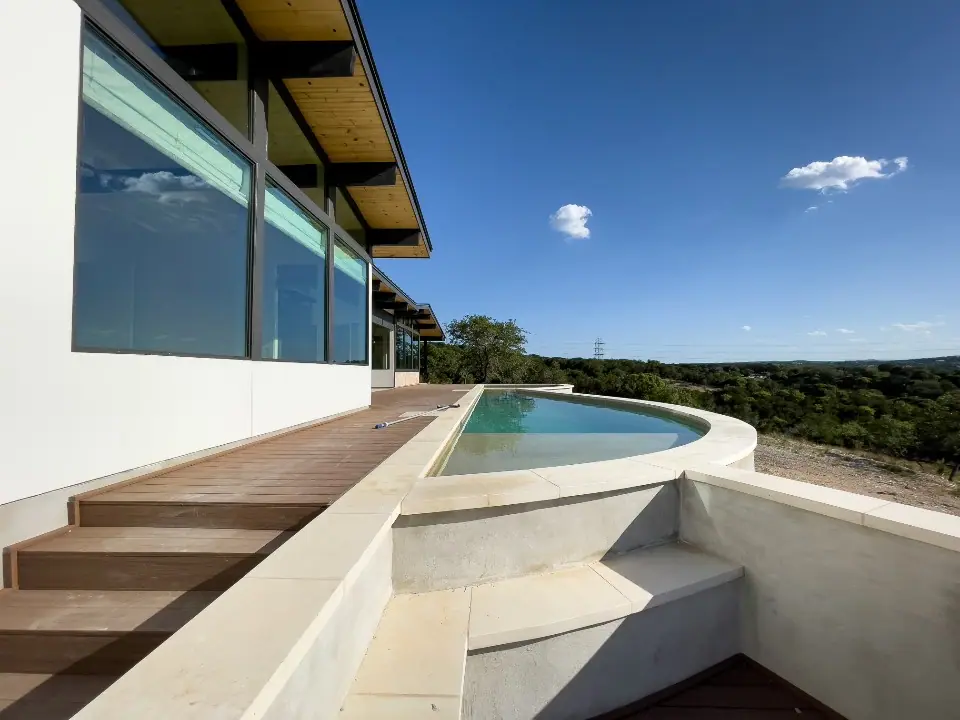
- Natural stone pool edge
Living Spaces
Shared ground for everyday life.
Shared spaces were planned at the scale residents will genuinely use, with their operation considered from the start.
Terraces
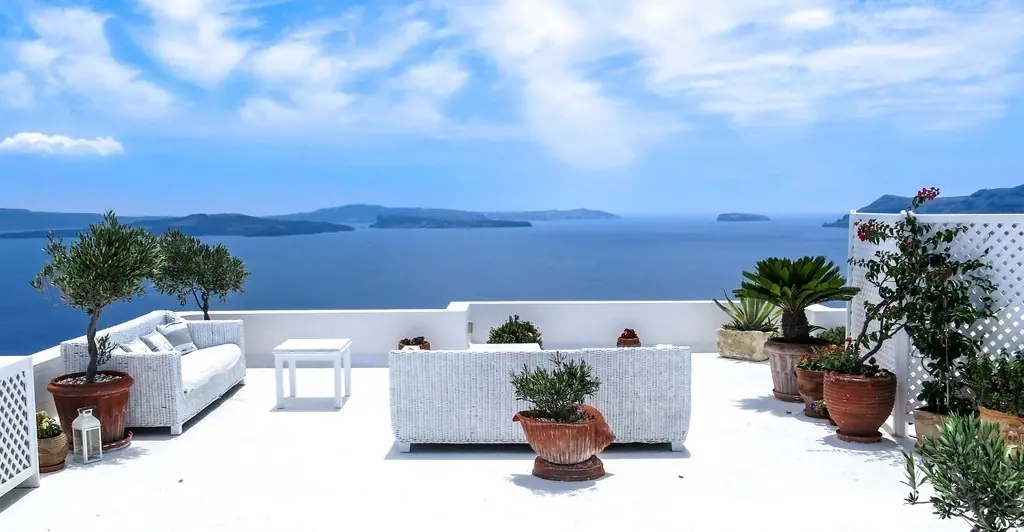
Wide sea-facing terraces level with the living room, with shaded and open sections.
Pool garden
A shared pool area between the residences, framed in stone and timber.
Deck
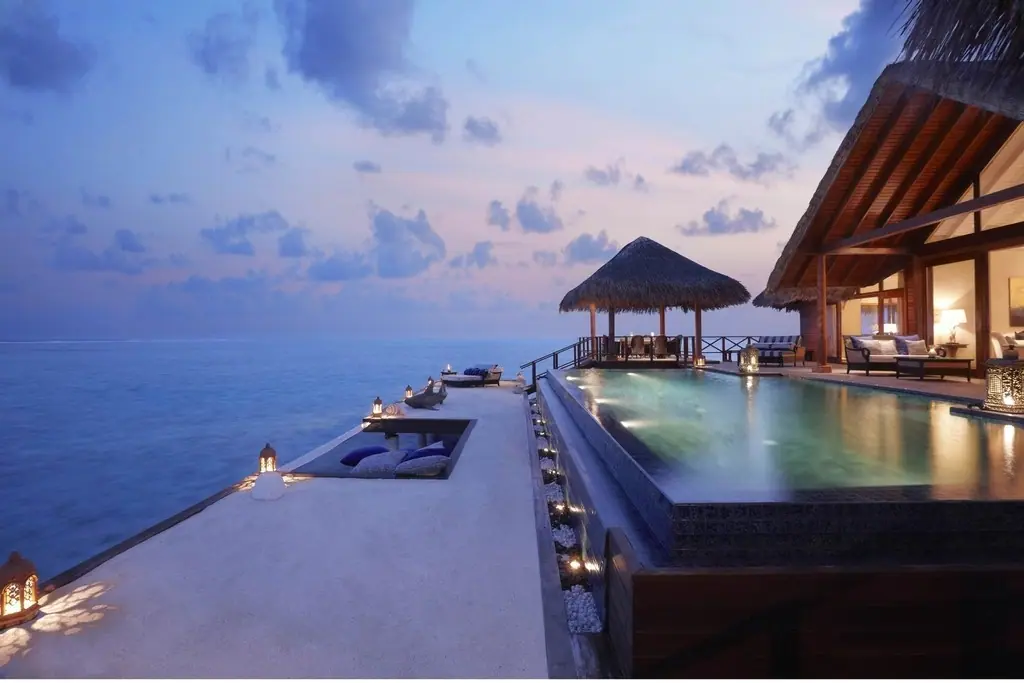
A timber deck facing the sunset, set aside for sitting and relaxing.
Guest rooms
In the larger types, a guest wing independent of the main living area.
Apartment Types
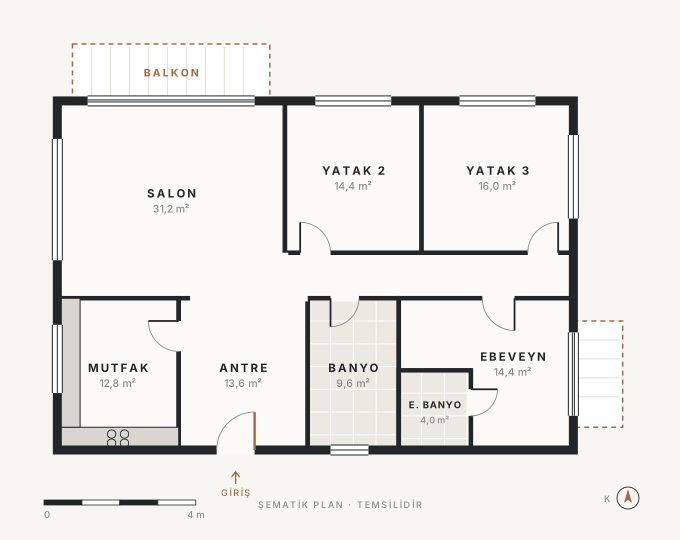
MARINA HOUSE floor plans.
Areas are approximate and may vary by block, floor and orientation.
3+1
For families with children, with an en-suite master bathroom, a generous entrance hall and two balconies for an easy daily flow.
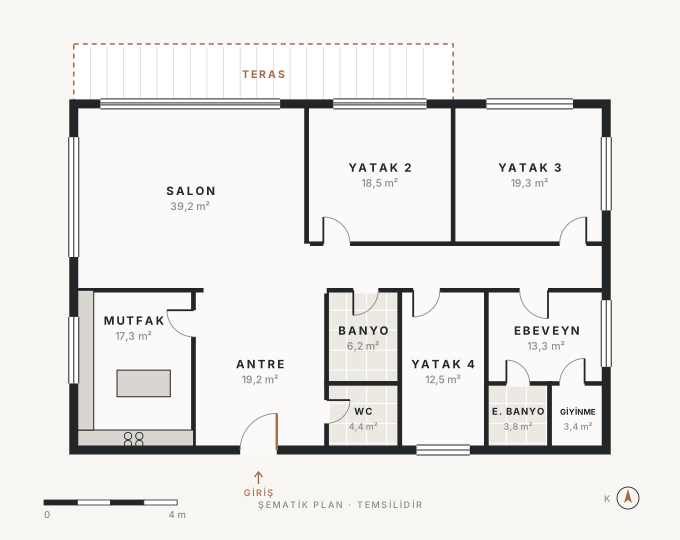
4+1
For large families, with a terrace along the living room, an island kitchen and a master suite with a dressing area.
Gallery
Glimpses of the spaces.
Images are for concept presentation only and do not show a real building by VELMORA YAPI.
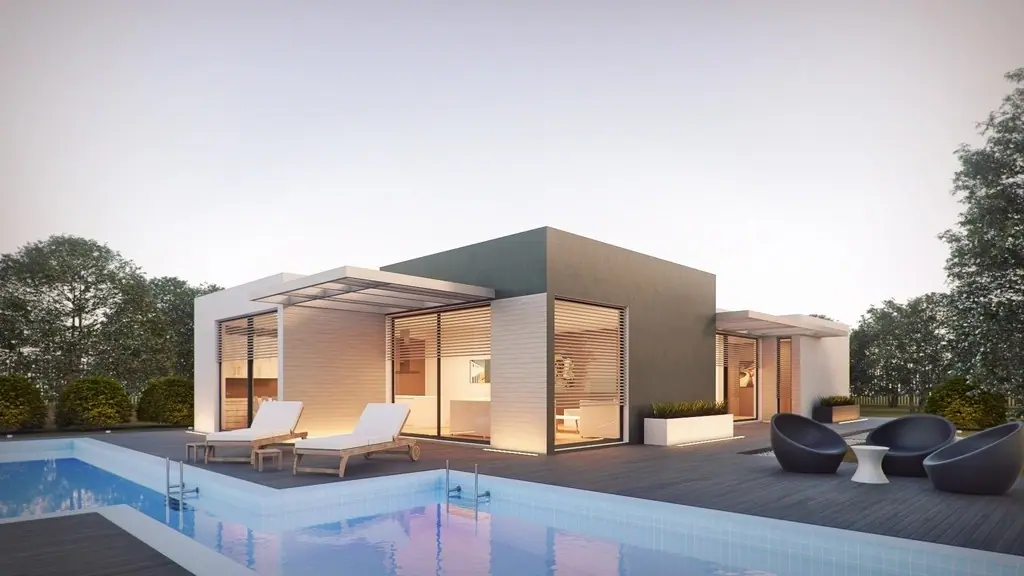 Pool house
After handover
Landscaping, pool and shared-area maintenance continue as a planned part of running the residences.
Location and Surroundings
In tune with the rhythm of the place.
MARINA HOUSE was conceived as a low-rise settlement that keeps intervention in the coastal landscape to a minimum. Location details are representative for this concept study.
Location
Muğla coastline
Demo location · not a real address or plot.
-
01
Shoreline
A layout parallel to the shoreline that shares the view.
-
02
Topography
Terraces that follow the natural levels and sit comfortably on the slope.
-
03
Vegetation
Preserving the existing olive and pine trees.
-
04
Seasonality
Shared-area operations planned for both summer and winter use.
Sales Meeting
Plan a meeting about MARINA HOUSE.
Request a one-to-one meeting with our sales team about plan options, orientation and the project schedule.