PARK RESIDENCES
About the Project
Living as an extension of the park.
A completed residential project next to a city park, with garden-level homes and shared spaces framed by trees.
PARK RESIDENCES was designed with a site plan that draws the green of the neighbouring park into the development. The blocks open towards the park, and the shared garden at ground level continues it visually.
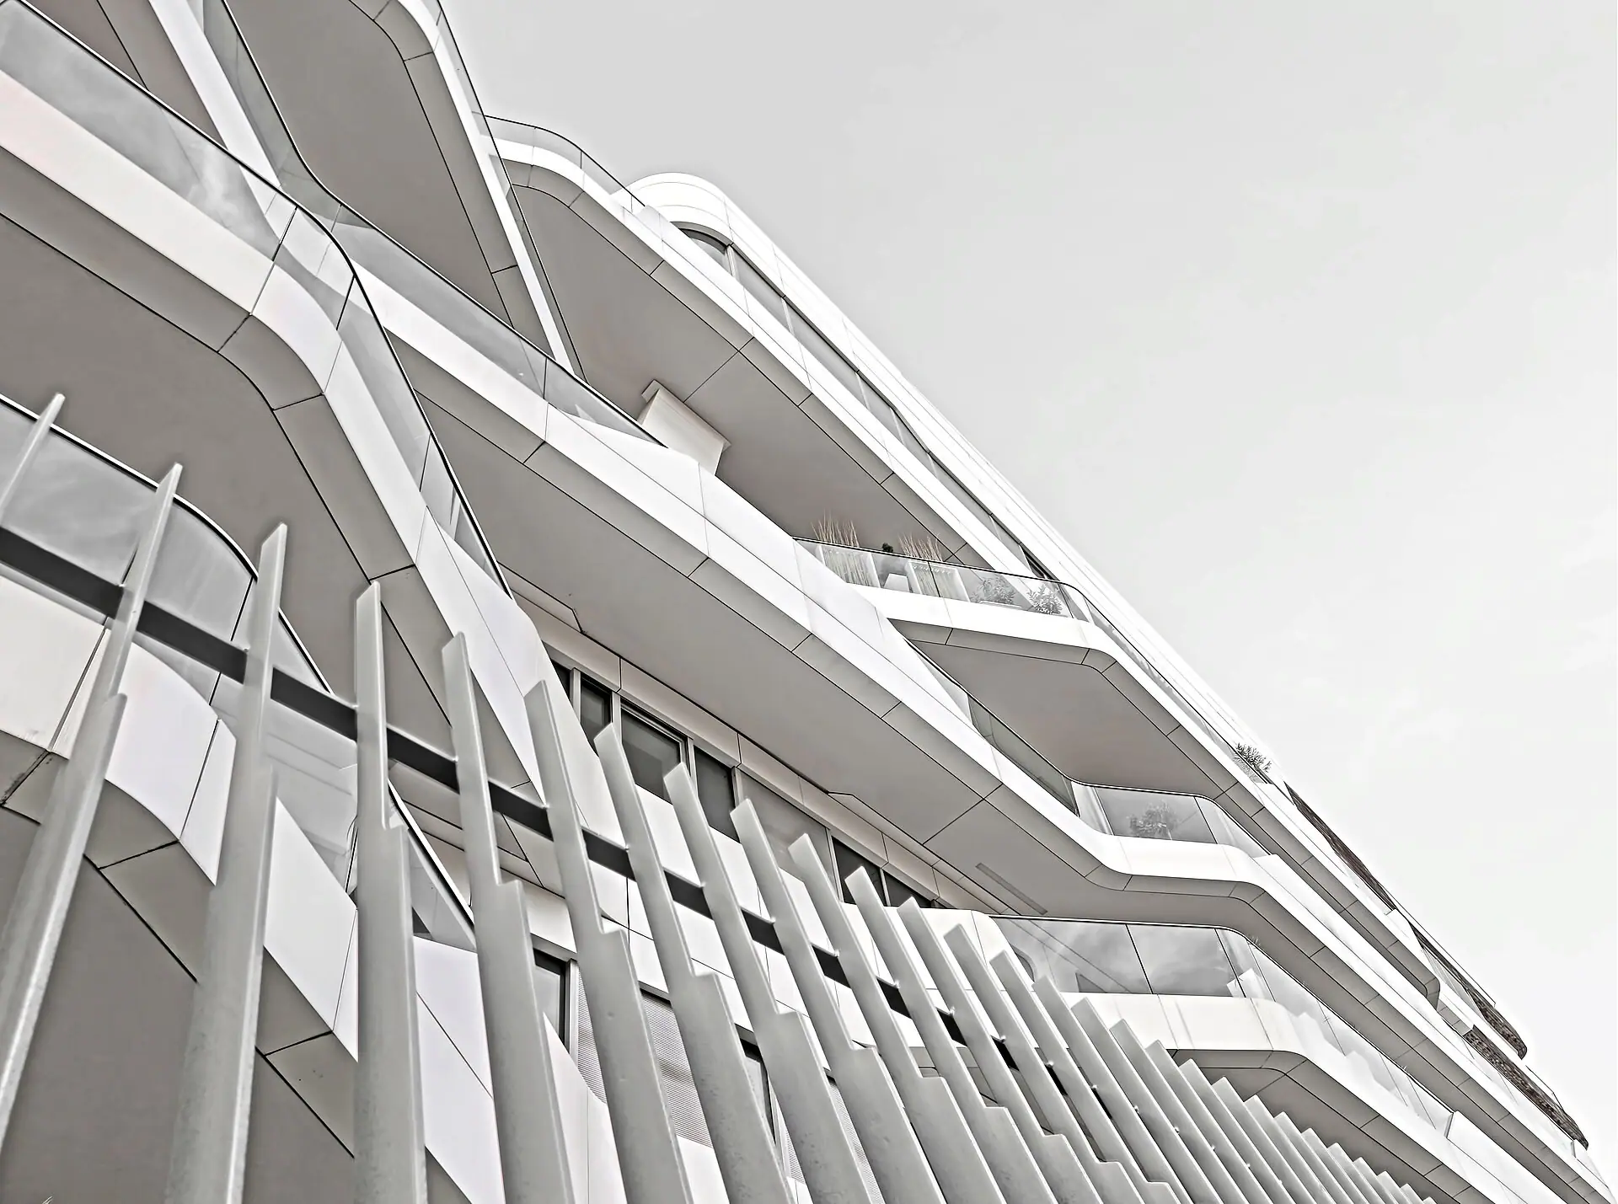
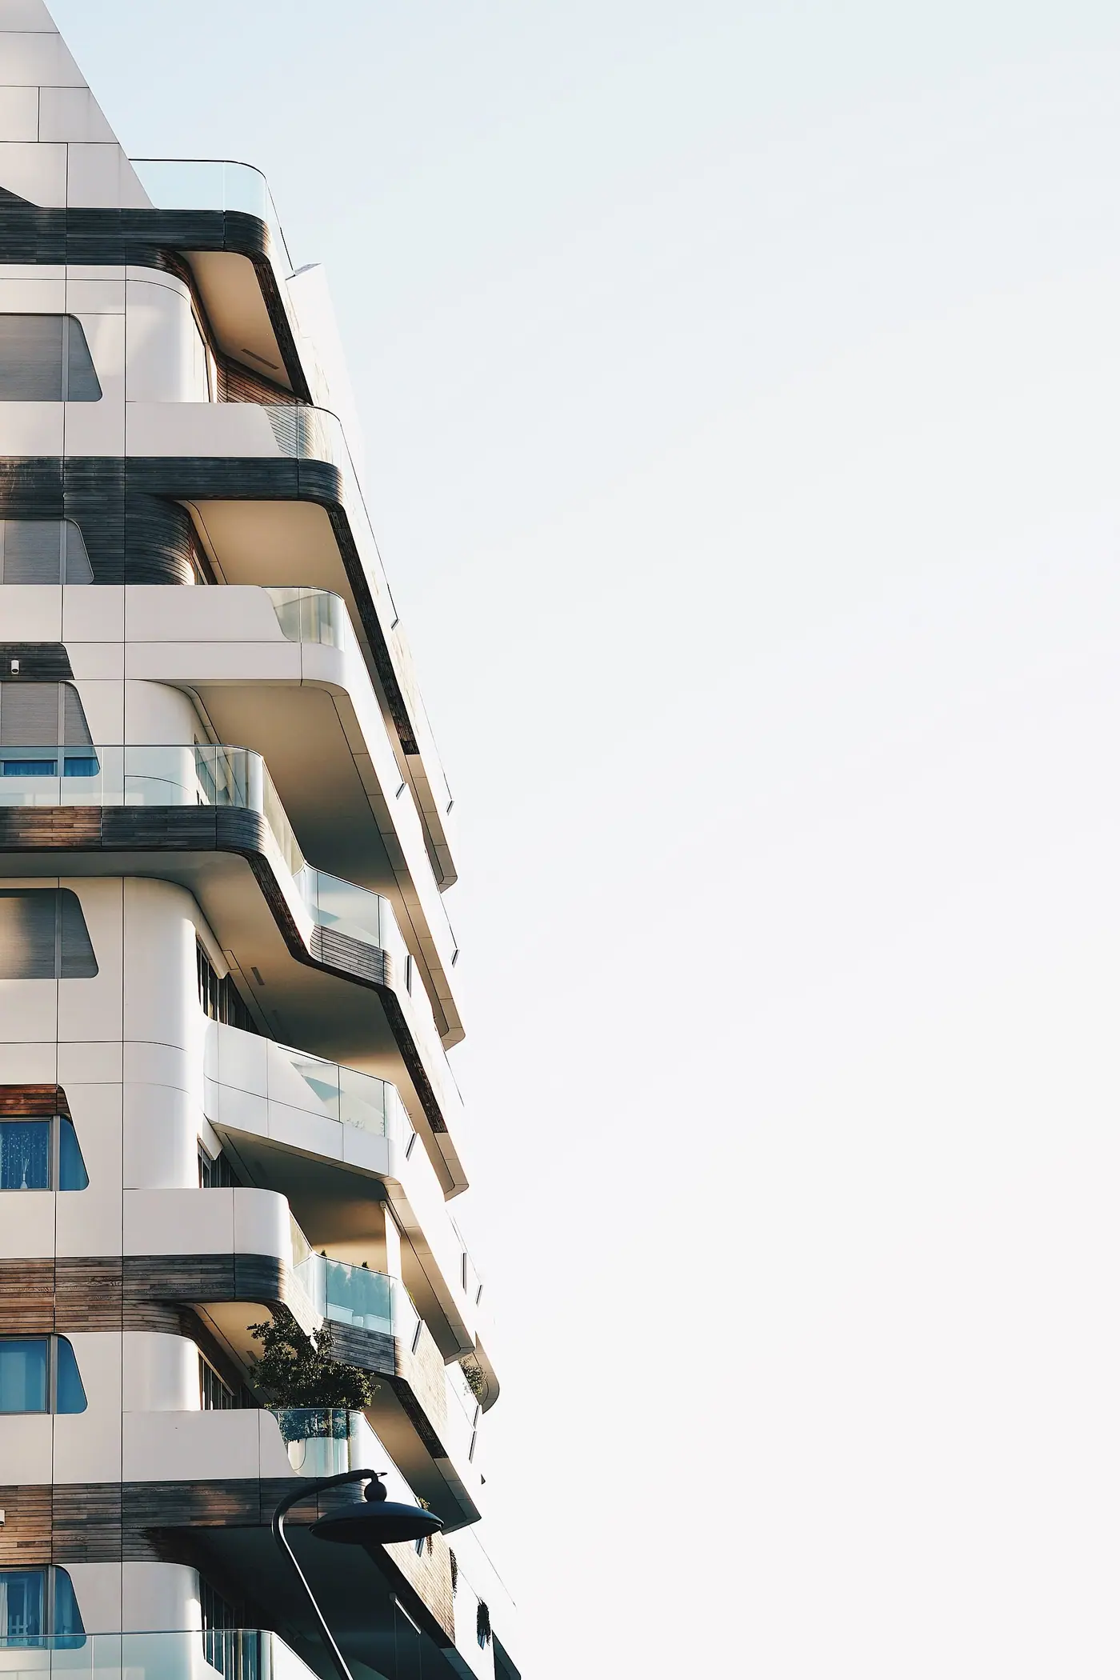
Flowing white balcony lines give the façade a soft character; inside, large windows and high ceilings carry daylight deep into the homes.
All project data is representative and was prepared for a concept study.
Architecture
Wide openings that bring the light in.
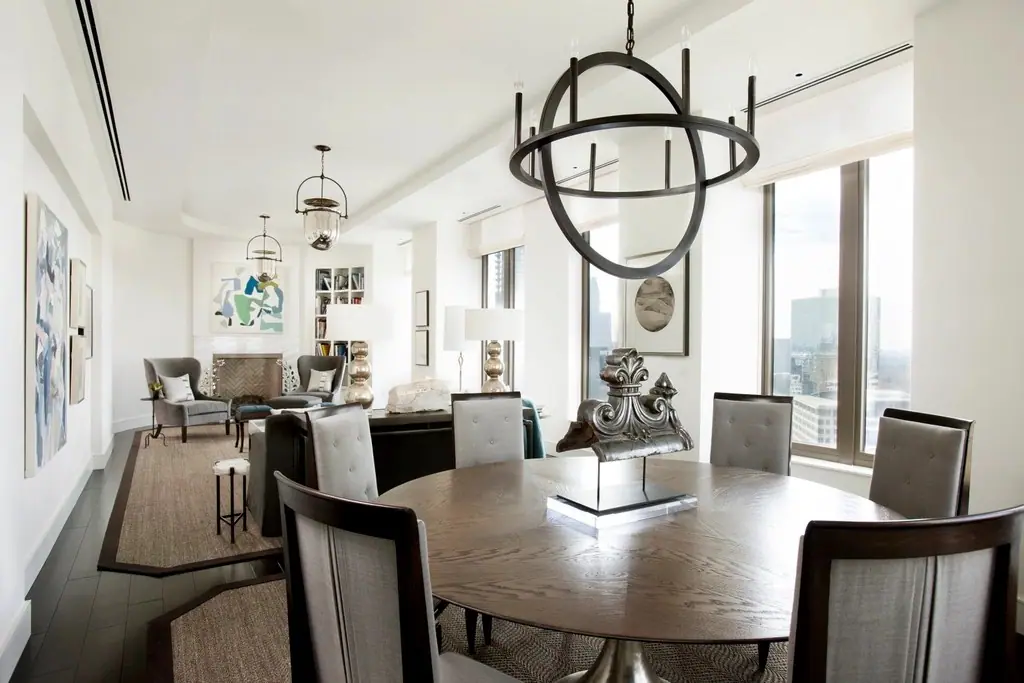
Floor-to-ceiling windows and deep balconies spread the park view into every room. Plan depth was limited so that daylight reaches the very back of the living room.
The shared areas use durable, easy-to-maintain materials that improve with age.
- White composite façade
- Glass balustrade
- Light oak parquet
- Granite garden paths
Living Spaces
Shared ground for everyday life.
Shared spaces were planned at the scale residents will genuinely use, with their operation considered from the start.
Park garden
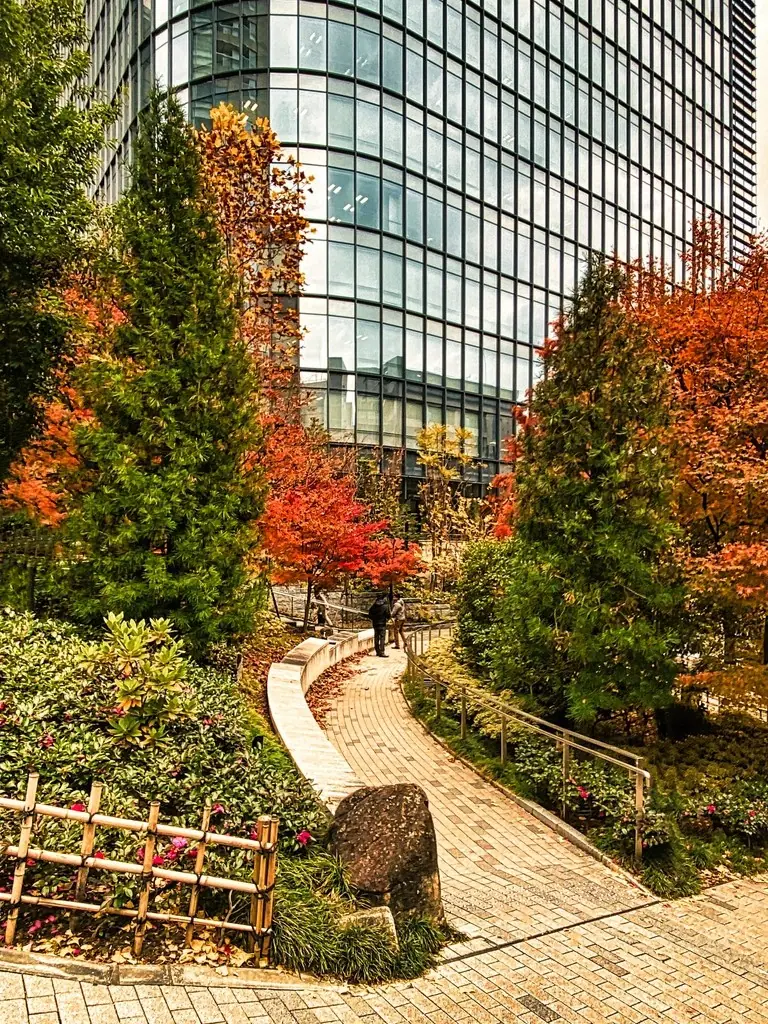
A tree-shaded ground-floor garden that merges with the neighbouring park.
Lobby
A double-height reception area facing the park in every block.
Fitness and wellbeing
A naturally lit gym with changing facilities.
Kids' club
A play area with indoor and outdoor sections, directly connected to the garden.
Apartment Types
PARK RESIDENCES floor plans.
Areas are approximate and may vary by block, floor and orientation.
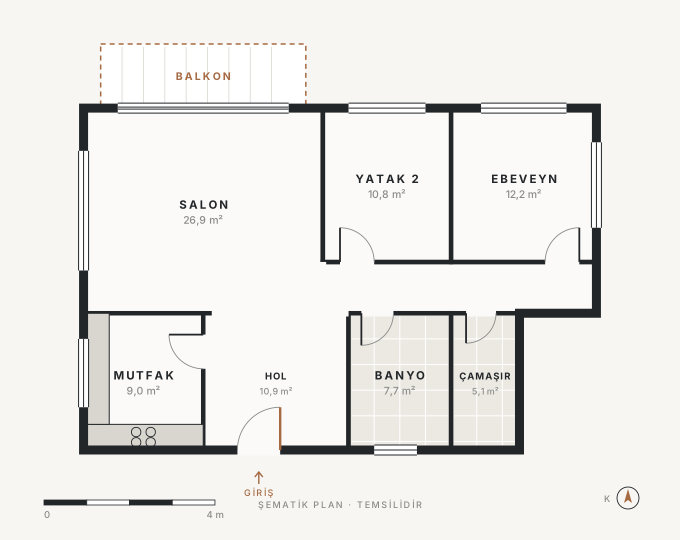
2+1
For young families and people working from home, with clearly separated living and sleeping areas.
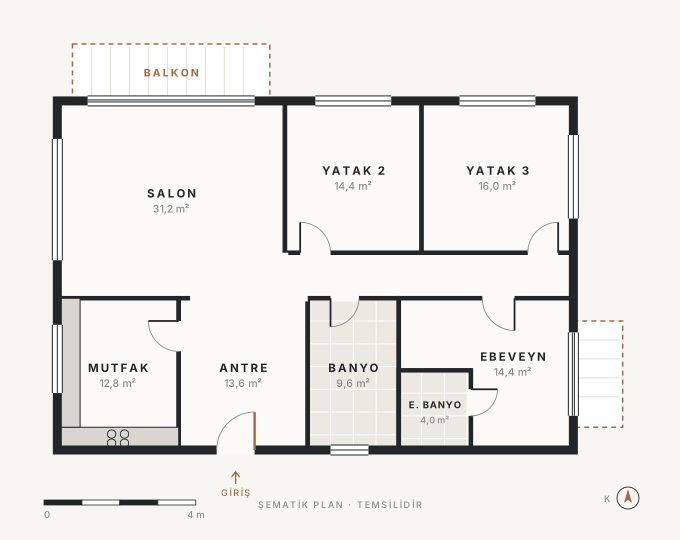
3+1
For families with children, with an en-suite master bathroom, a generous entrance hall and two balconies for an easy daily flow.
Gallery
Glimpses of the spaces.
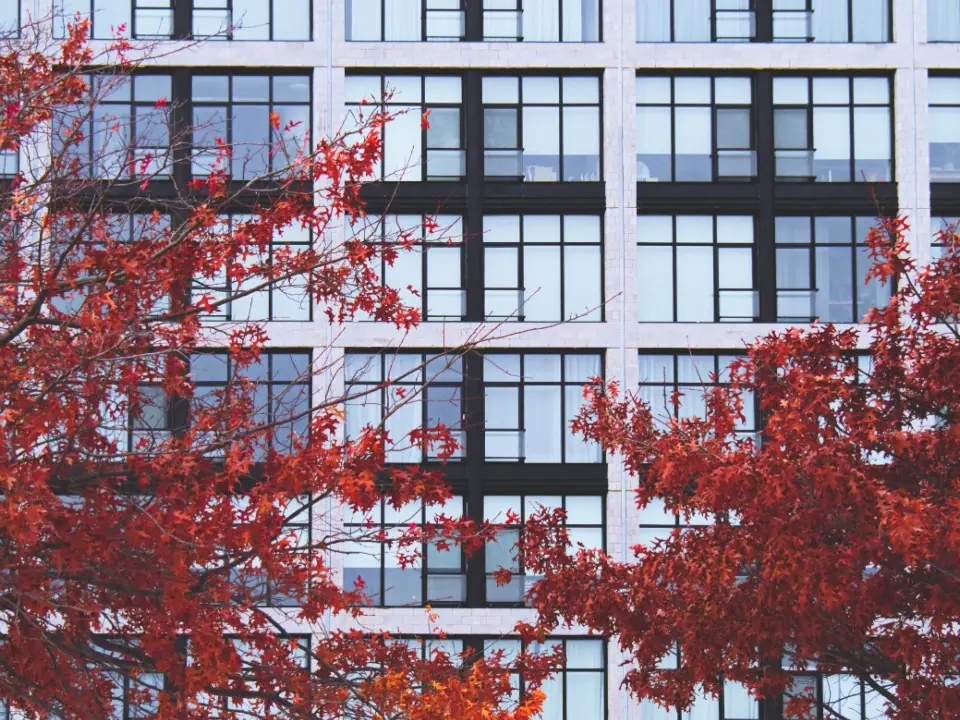
Images are for concept presentation only and do not show a real building by VELMORA YAPI.
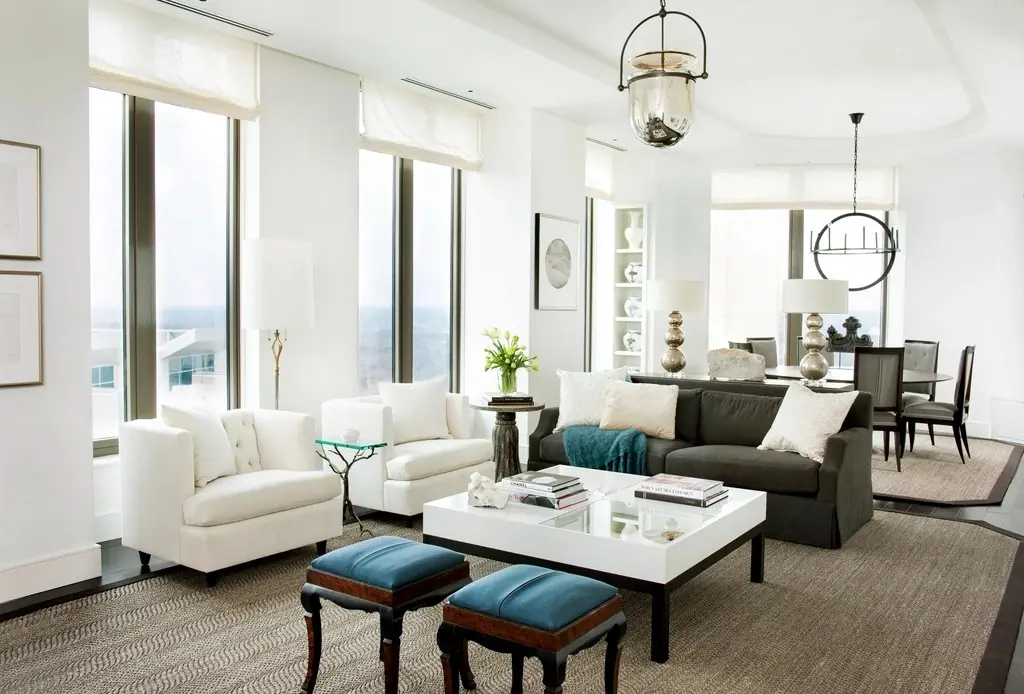
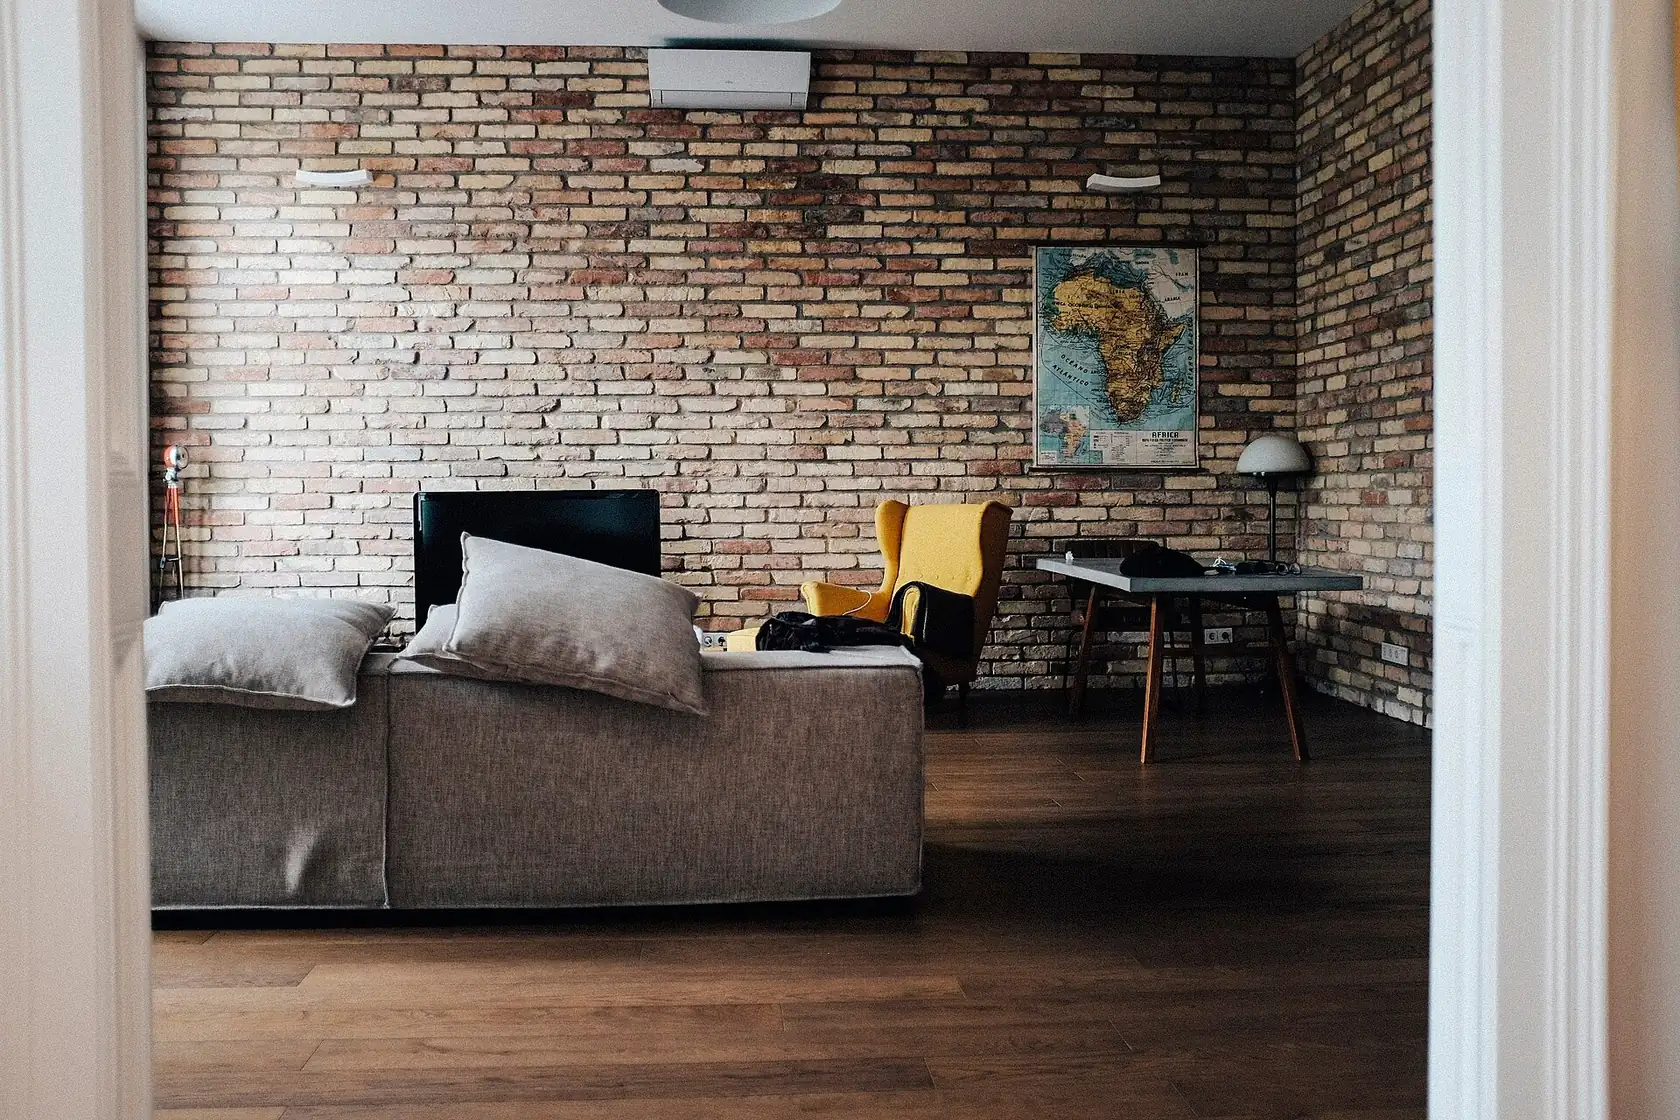
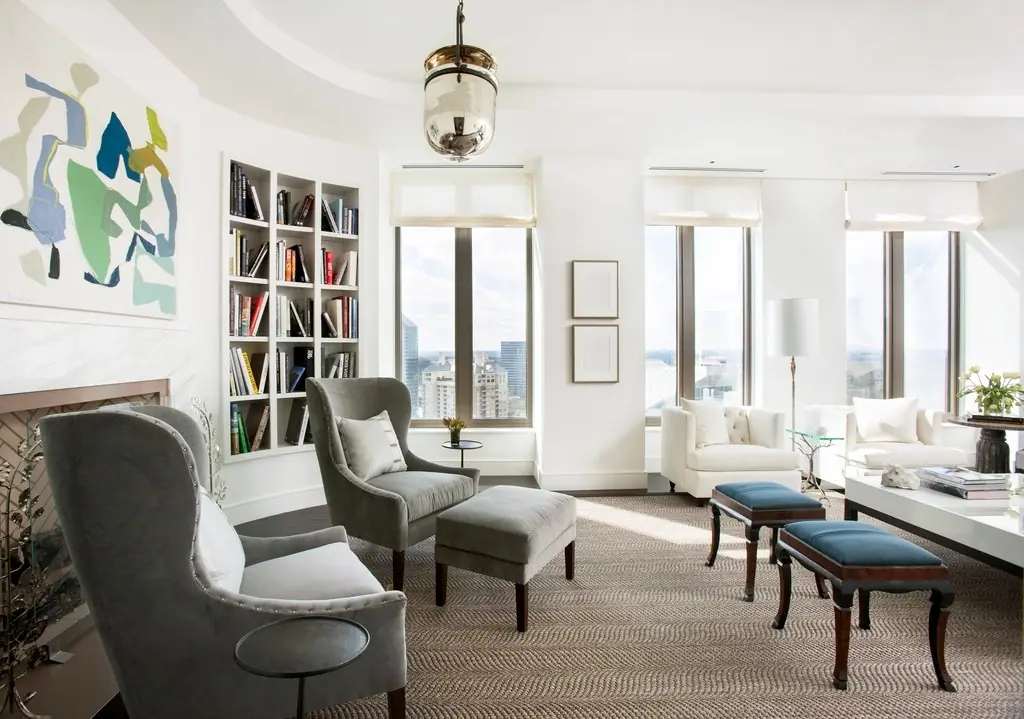 Lounge
Light and proportion
Wide openings and limited plan depth: daylight reaches the furthest corner of the living room.
Location and Surroundings
In tune with the rhythm of the place.
PARK RESIDENCES was planned with its neighbouring city park at the centre of every site decision. Location details are representative for this concept study.
Location
Istanbul, Asian side
Demo location · not a real address or plot.
-
01
Next to the park
A layout in which the blocks open towards the park and share the view.
-
02
Transport
A location approach that considers access to rail transit and main roads.
-
03
Amenities
Aiming for short access to schools, healthcare and shopping.
-
04
Green continuity
Completing the site garden with the same plant species as the park.
Sales Meeting
Plan a meeting about PARK RESIDENCES.
Request a one-to-one meeting with our sales team about plan options, orientation and the project schedule.