LOFT 34
About the Project
A contemporary layer of living on an industrial heritage.
A mixed-use project that preserves the brick shell of a former industrial building, bringing together loft homes, workspaces and street-level life.
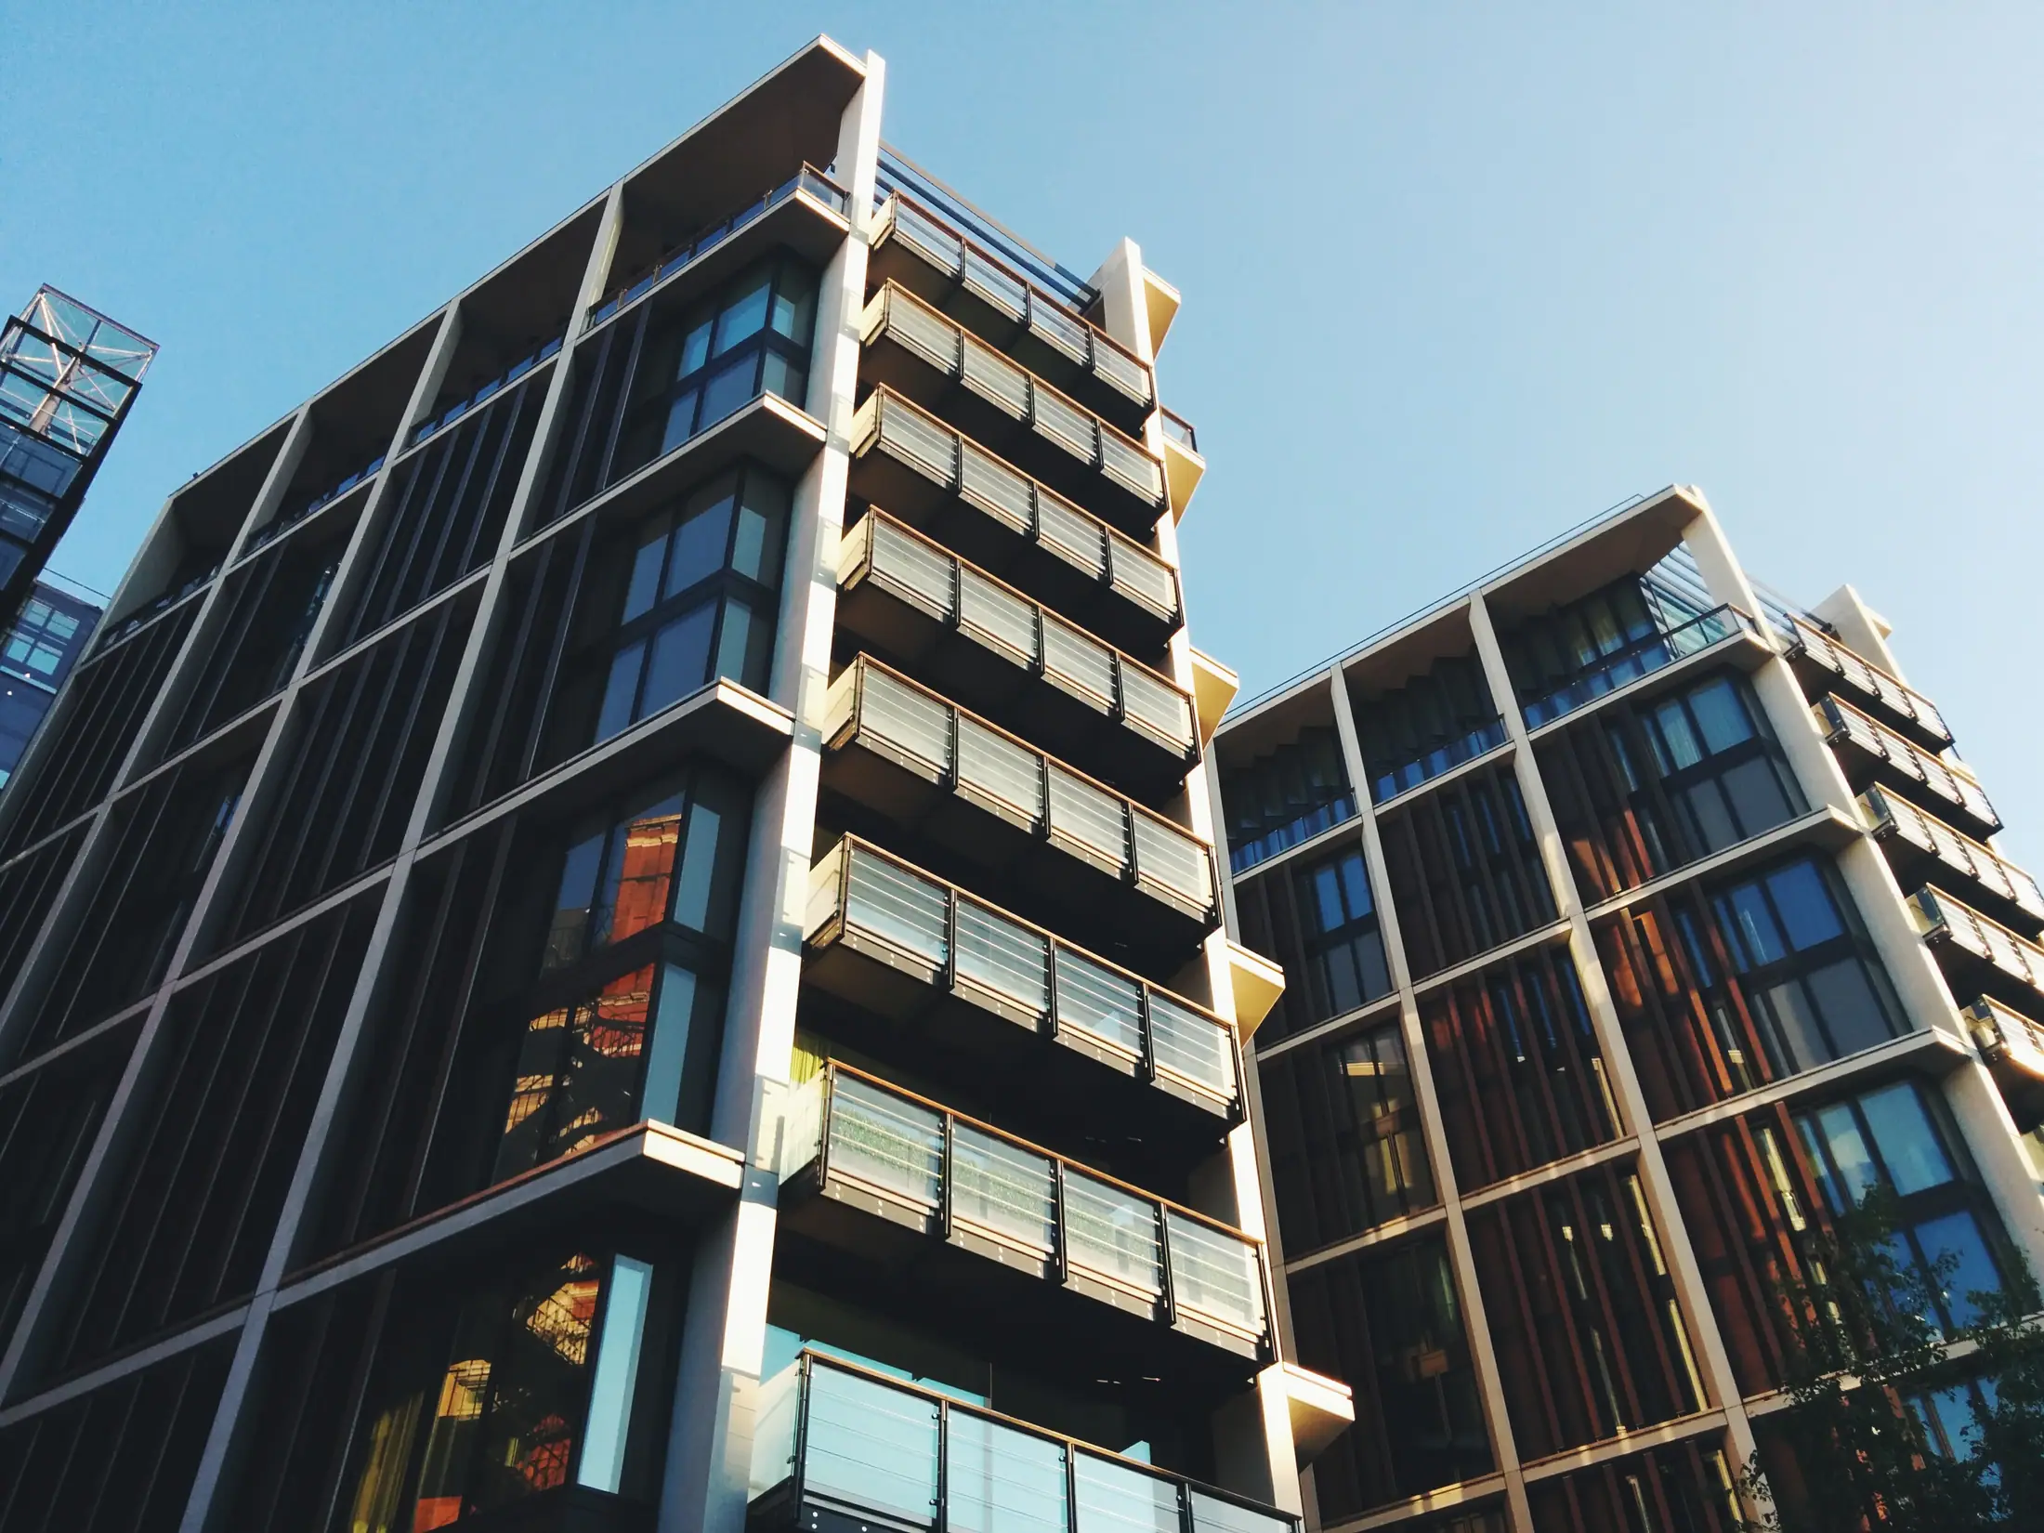
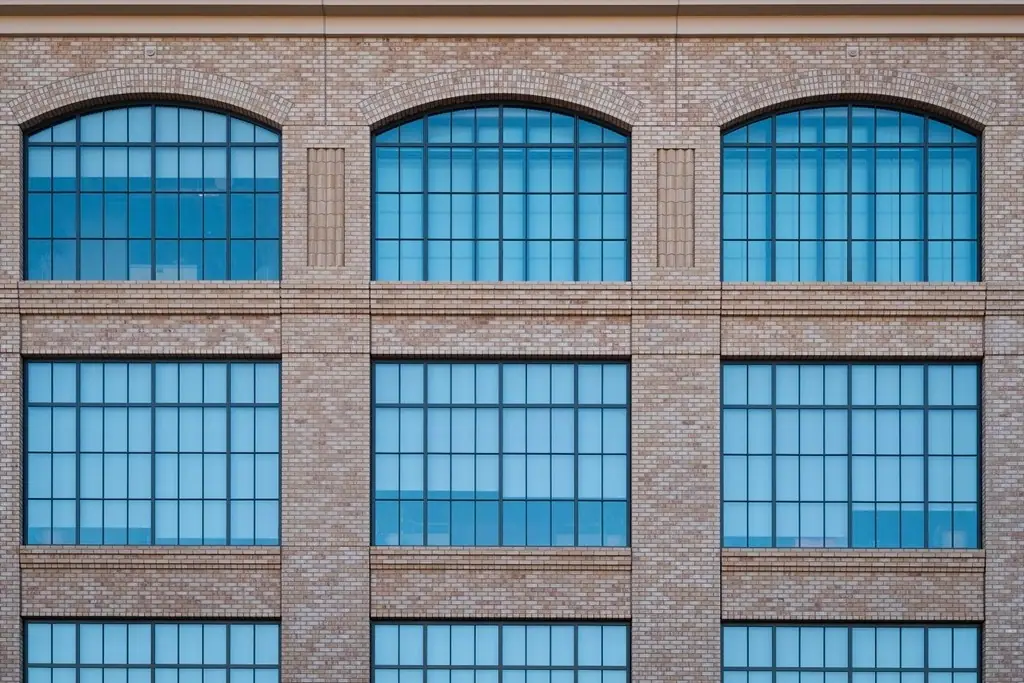
LOFT 34 gave an existing industrial building a new purpose while preserving its structure and brick façade. High-ceilinged loft homes form a new layer of living behind the original arched windows.
The ground-floor arcade opens to the neighbourhood with cafés, workshops and offices. Living, working and everyday life support one another under one roof.
All project data is representative and was prepared for a concept study.
Architecture
Transformation through preservation.
The original brickwork was cleaned and repaired, and the steel window frames were renewed in the same proportions with thermally insulated profiles. The new extension was finished in a simple dark metal shell that does not compete with the old building.
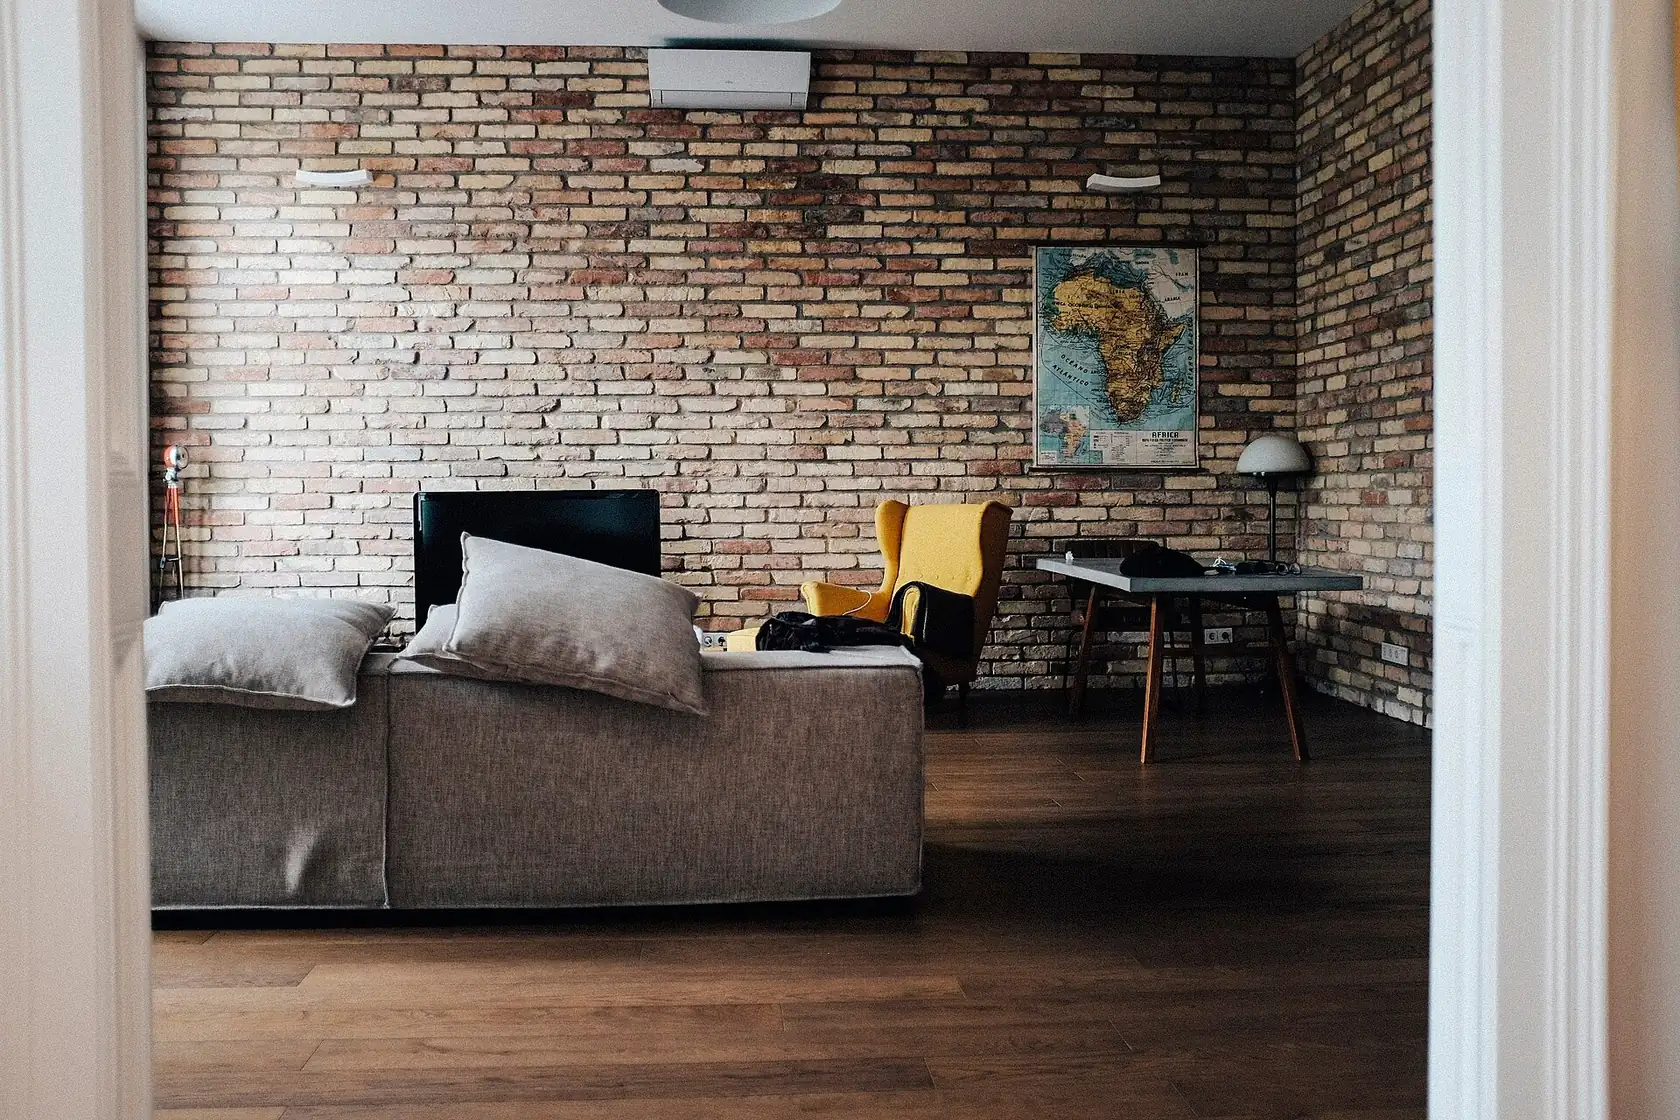
Inside, exposed brick and steel are balanced by warm timber floors.
- Restored brick
- Steel window frames
- Solid timber flooring
- Dark metal extension
Living Spaces
Shared ground for everyday life.
Shared spaces were planned at the scale residents will genuinely use, with their operation considered from the start.
Loft homes
High-ceilinged living spaces with arched windows and an optional mezzanine.
Arcade
A row of cafés, workshops and shops opening to the neighbourhood at street level.
Work floor
A shared workspace and meeting rooms reserved for residents.
Roof terrace
A shared roof garden overlooking the historic surroundings.
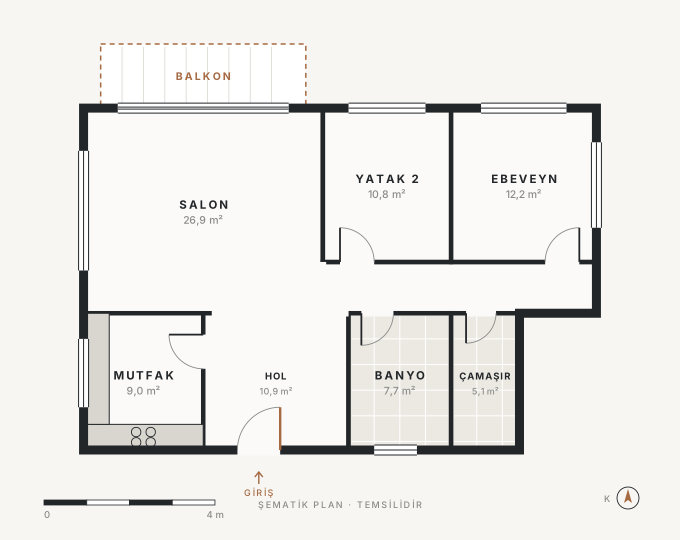
Apartment Types
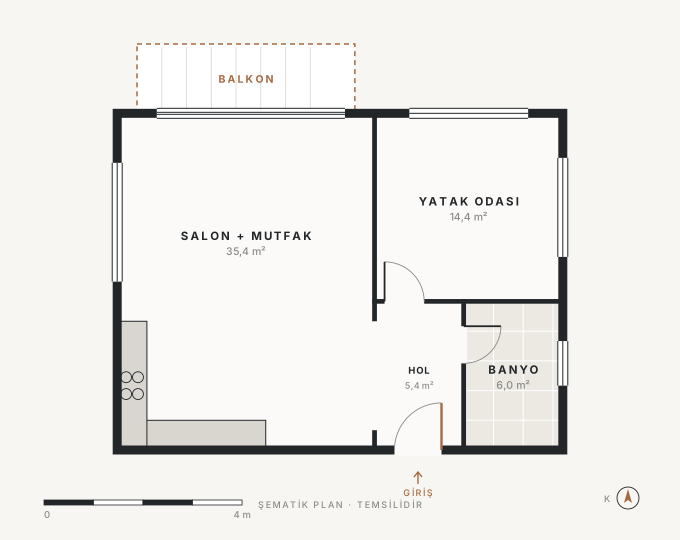
LOFT 34 floor plans.
Areas are approximate and may vary by block, floor and orientation.
Gallery
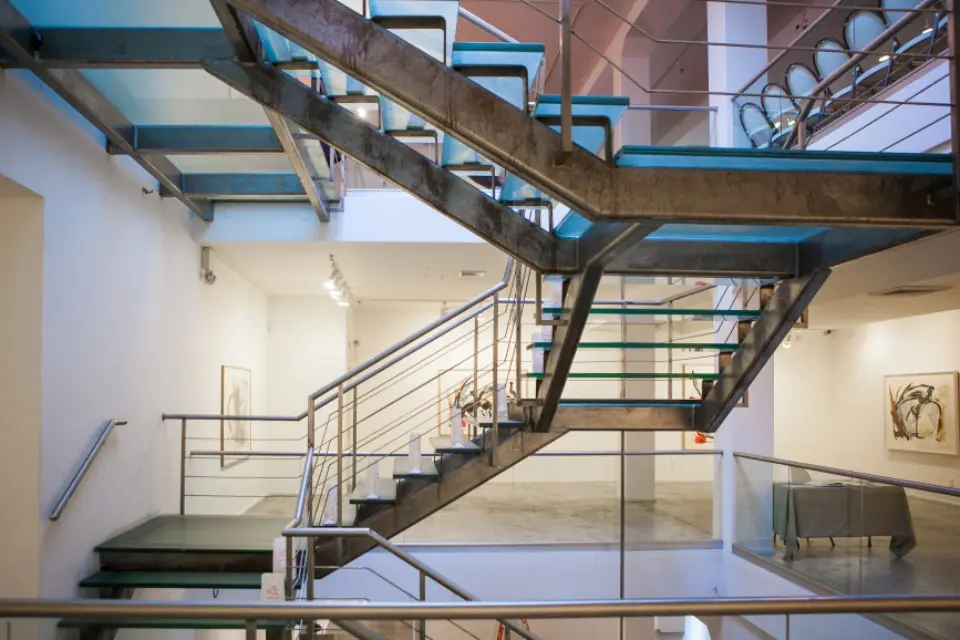
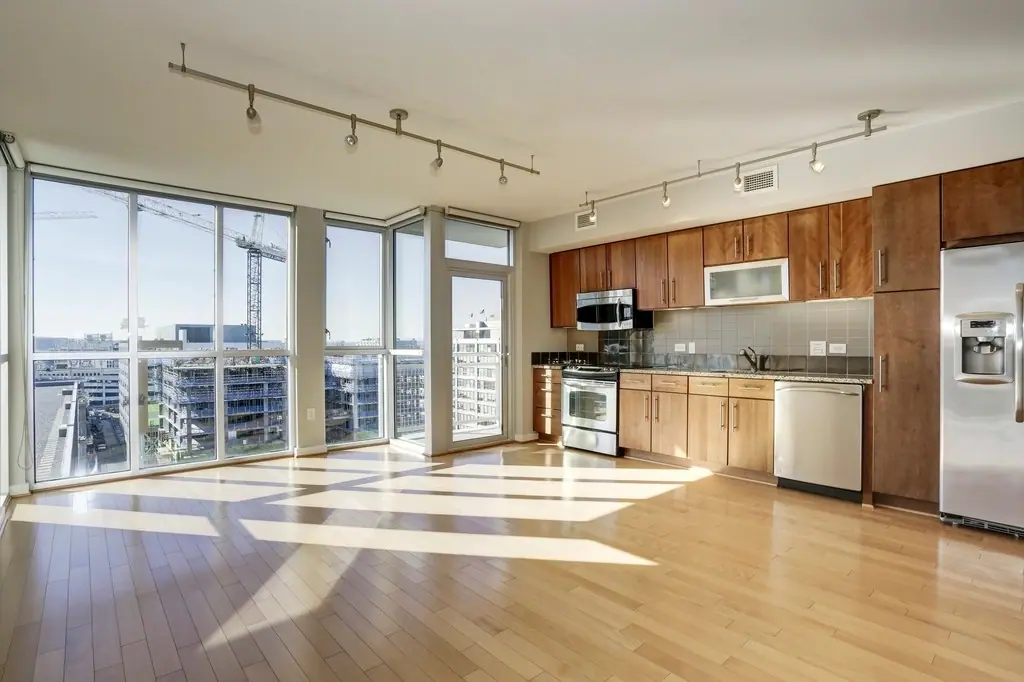
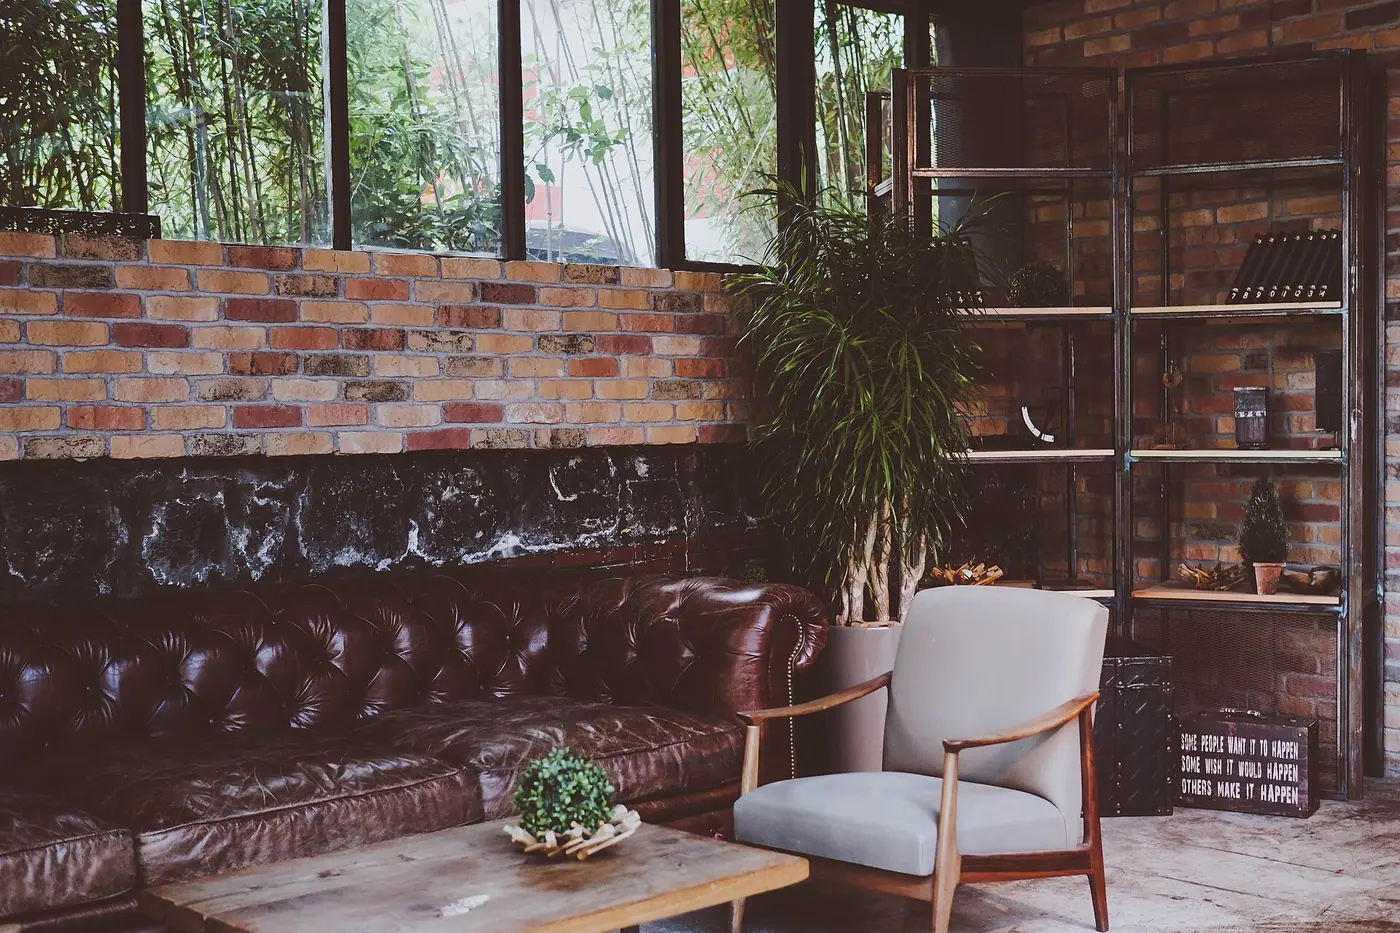
Glimpses of the spaces.
Images are for concept presentation only and do not show a real building by VELMORA YAPI.
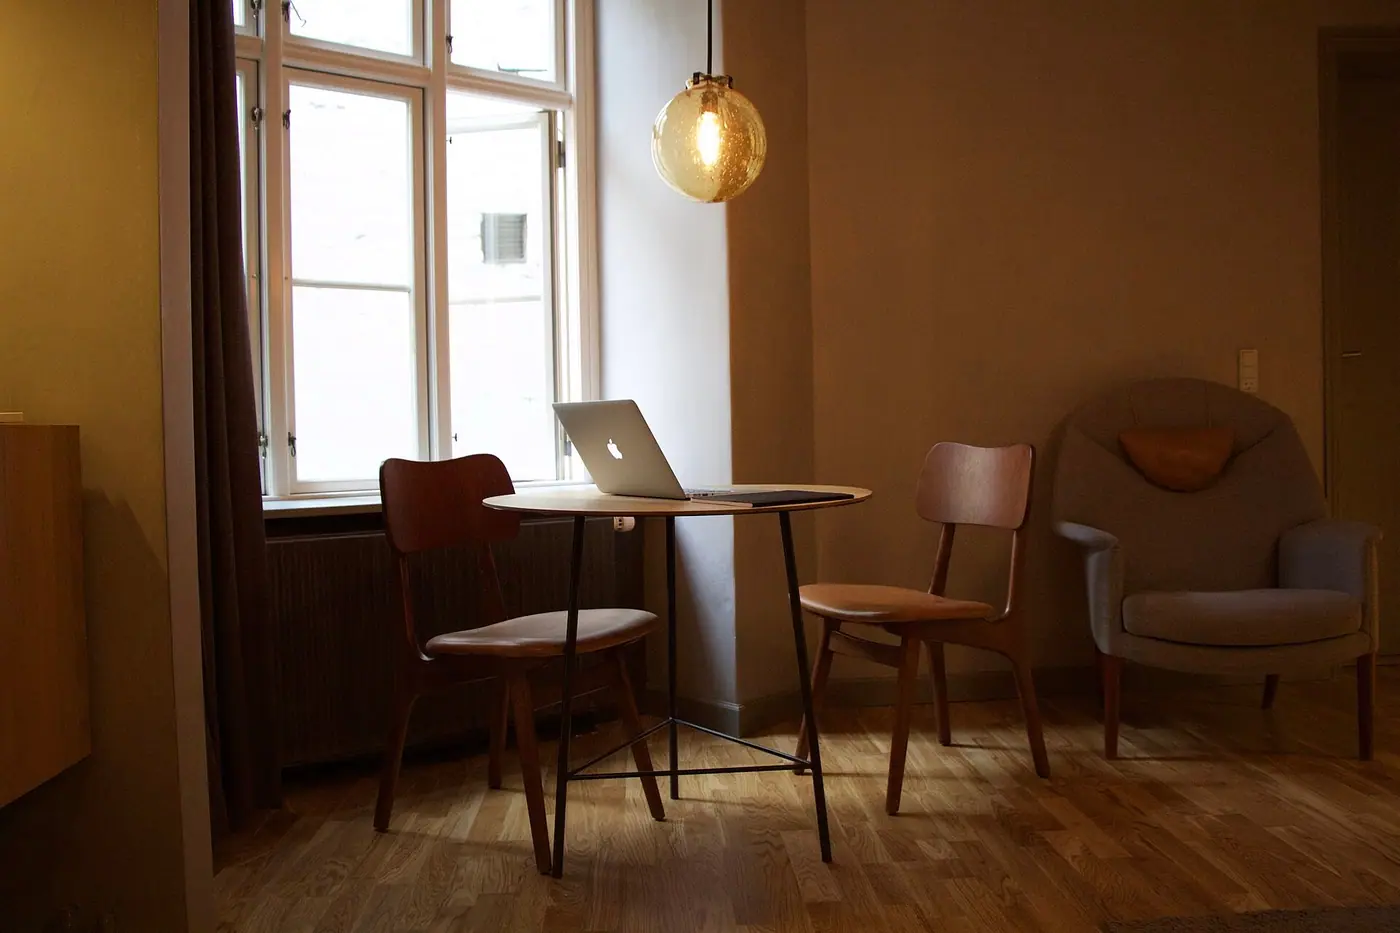 Work corner
New and old
While the brick and steel were preserved, timber, textiles and light added a warmth suited to everyday life.
Location and Surroundings
In tune with the rhythm of the place.
LOFT 34 was conceived as an adaptive reuse project that contributes to the transformation of one of the city's former industrial districts. Location details are representative for this concept study.
Location
Istanbul, historic industrial district
Demo location · not a real address or plot.
-
01
Heritage
Giving the building a new use while preserving its original character.
-
02
Mixed use
Homes, work and retail brought together in one building.
-
03
Neighbourhood
Contributing to street life through the ground-floor arcade.
-
04
Transport
A location approach that considers access to public transport and cycle routes.
Sales Meeting
Plan a meeting about LOFT 34.
Request a one-to-one meeting with our sales team about plan options, orientation and the project schedule.