VELMORA VERA
About the Project
Generous terraces, a calm urban rhythm.
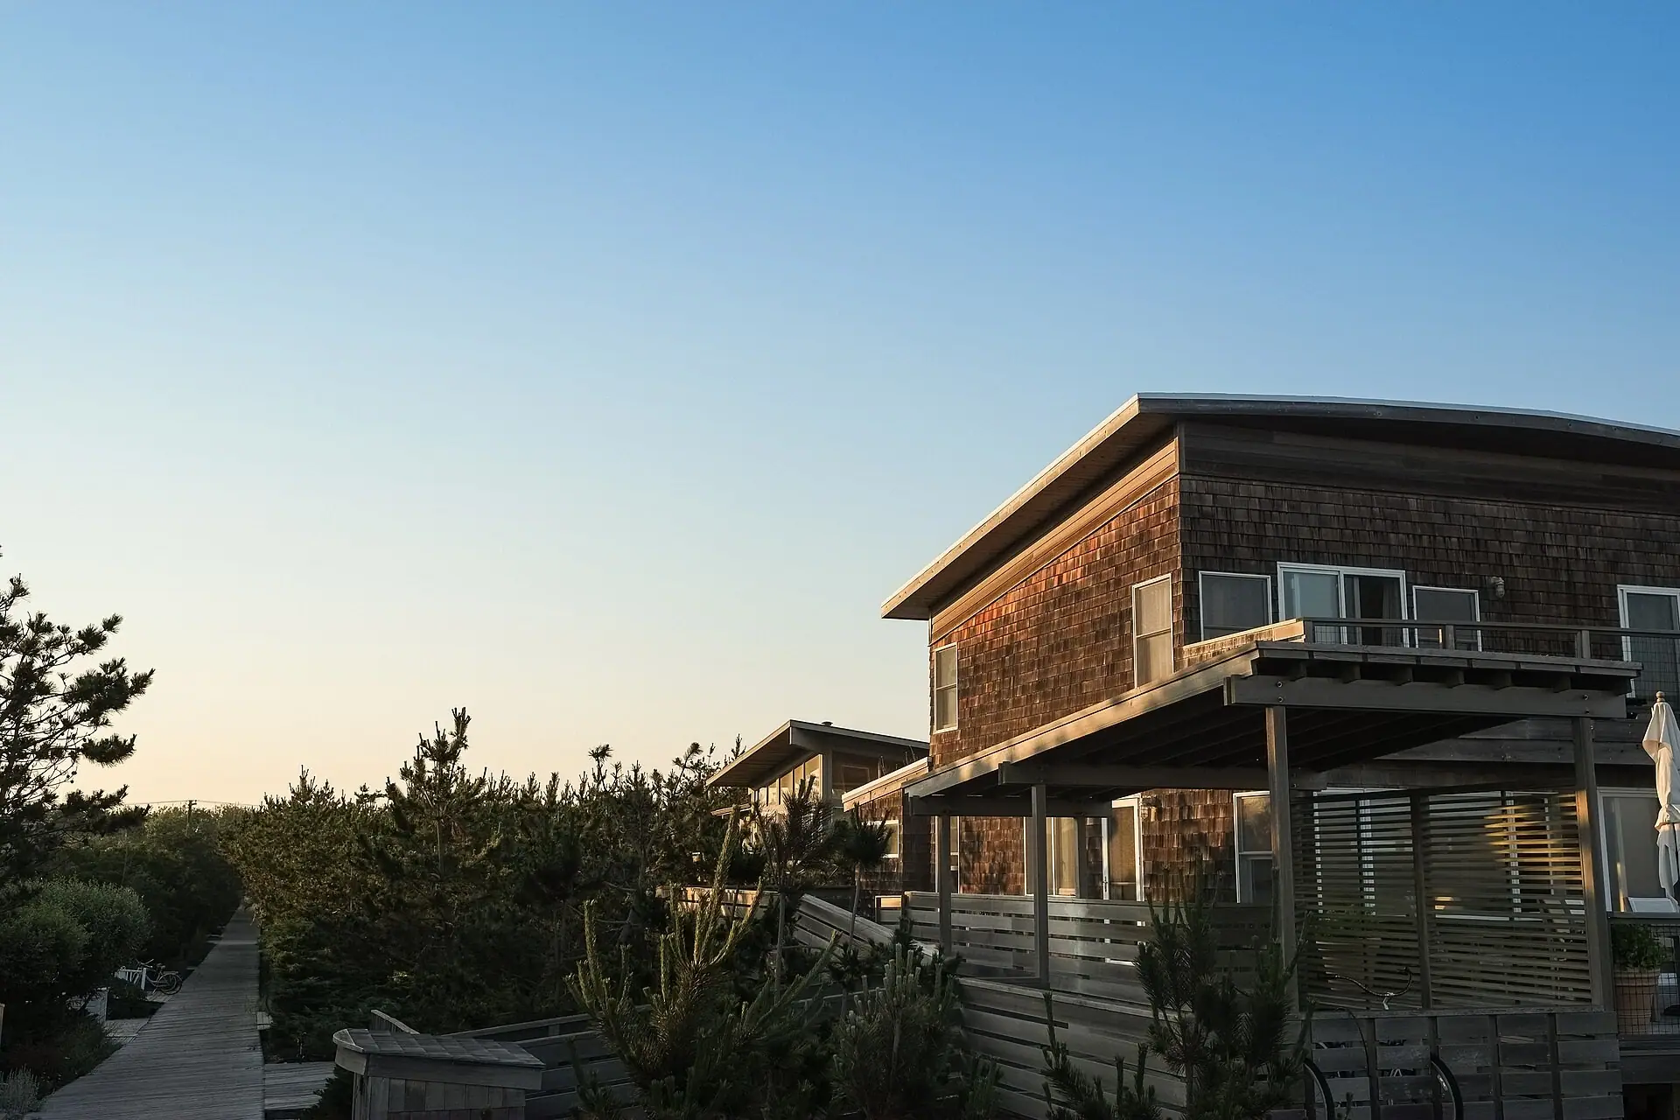
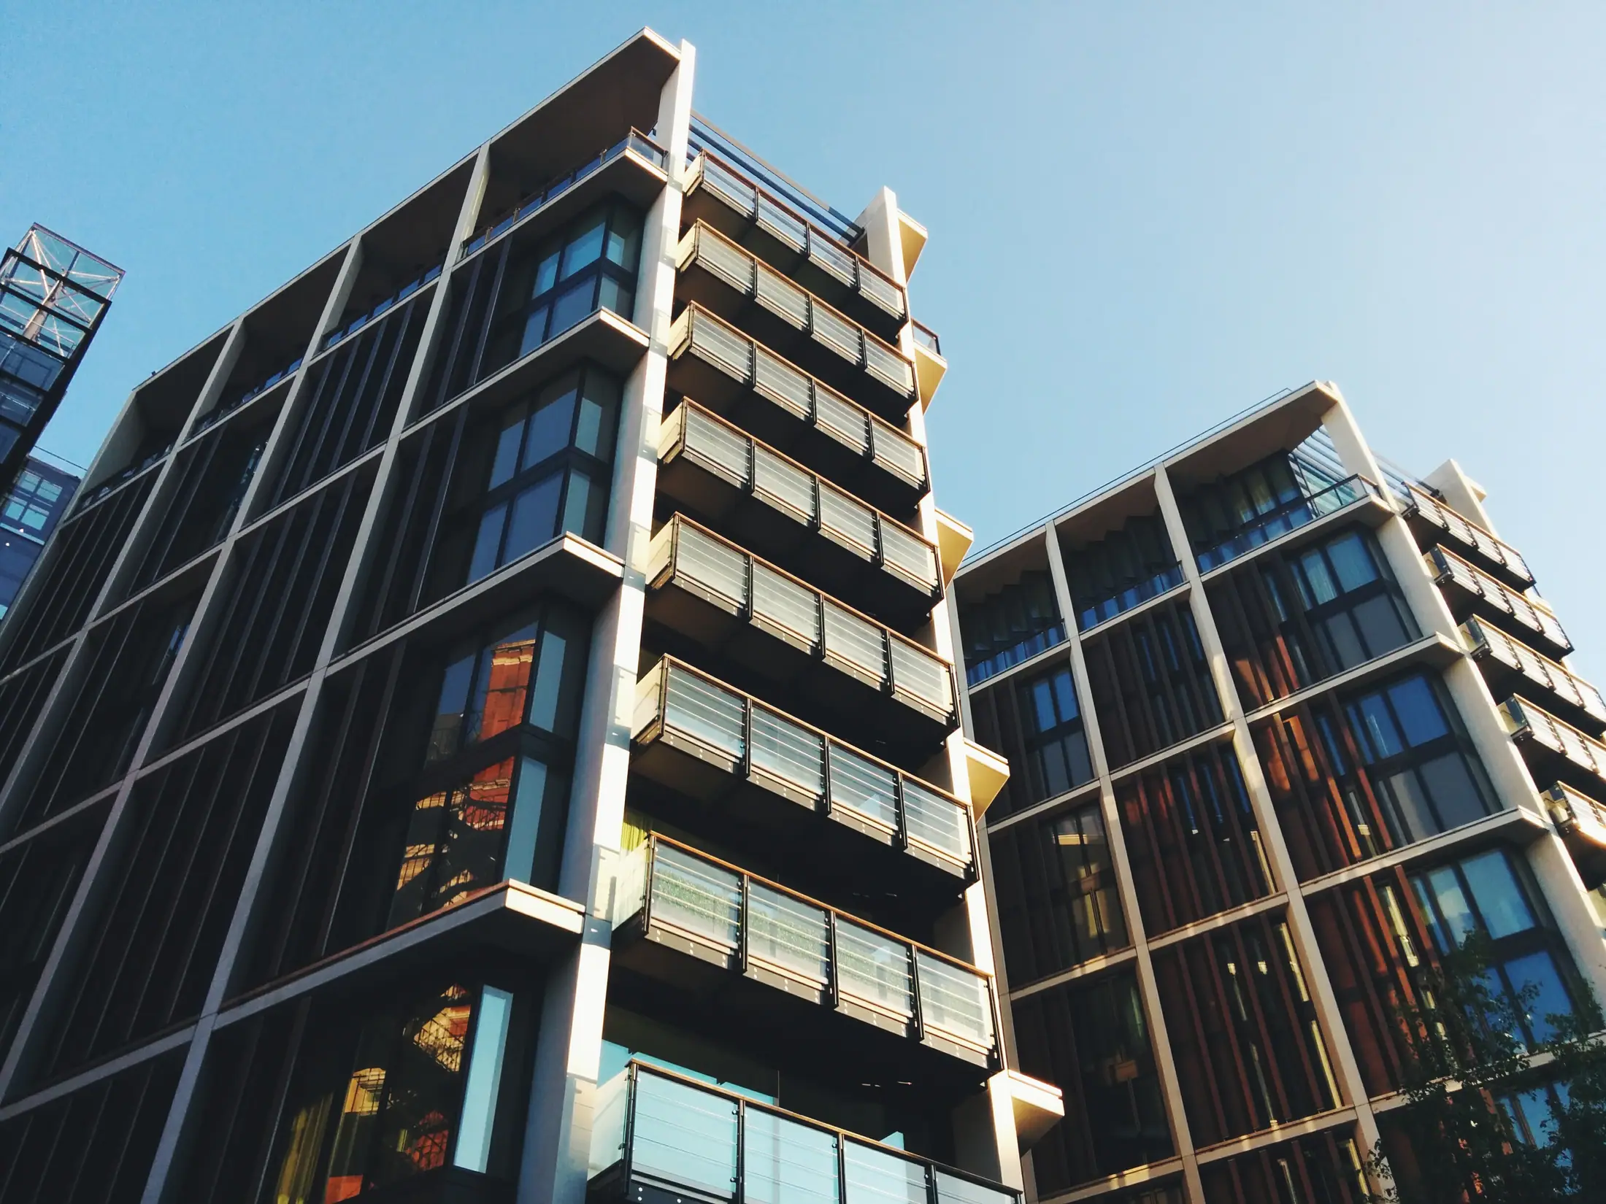
A contemporary residential project that reinterprets city living through generous terraces, natural materials and well-balanced shared spaces.
VERA was designed to build a slower, more balanced everyday life within a dense urban fabric. The two blocks are positioned to leave a landscaped courtyard between them that shelters residents from wind and noise, and every home opens in at least two directions.
The floor plans are built around a living room that opens directly onto the terrace and a kitchen that receives daylight. Shared spaces were planned not to add square metres, but at the scale residents will genuinely use.
All project data is representative and was prepared for a concept study.
Architecture
The façade, a layer in dialogue with the climate.
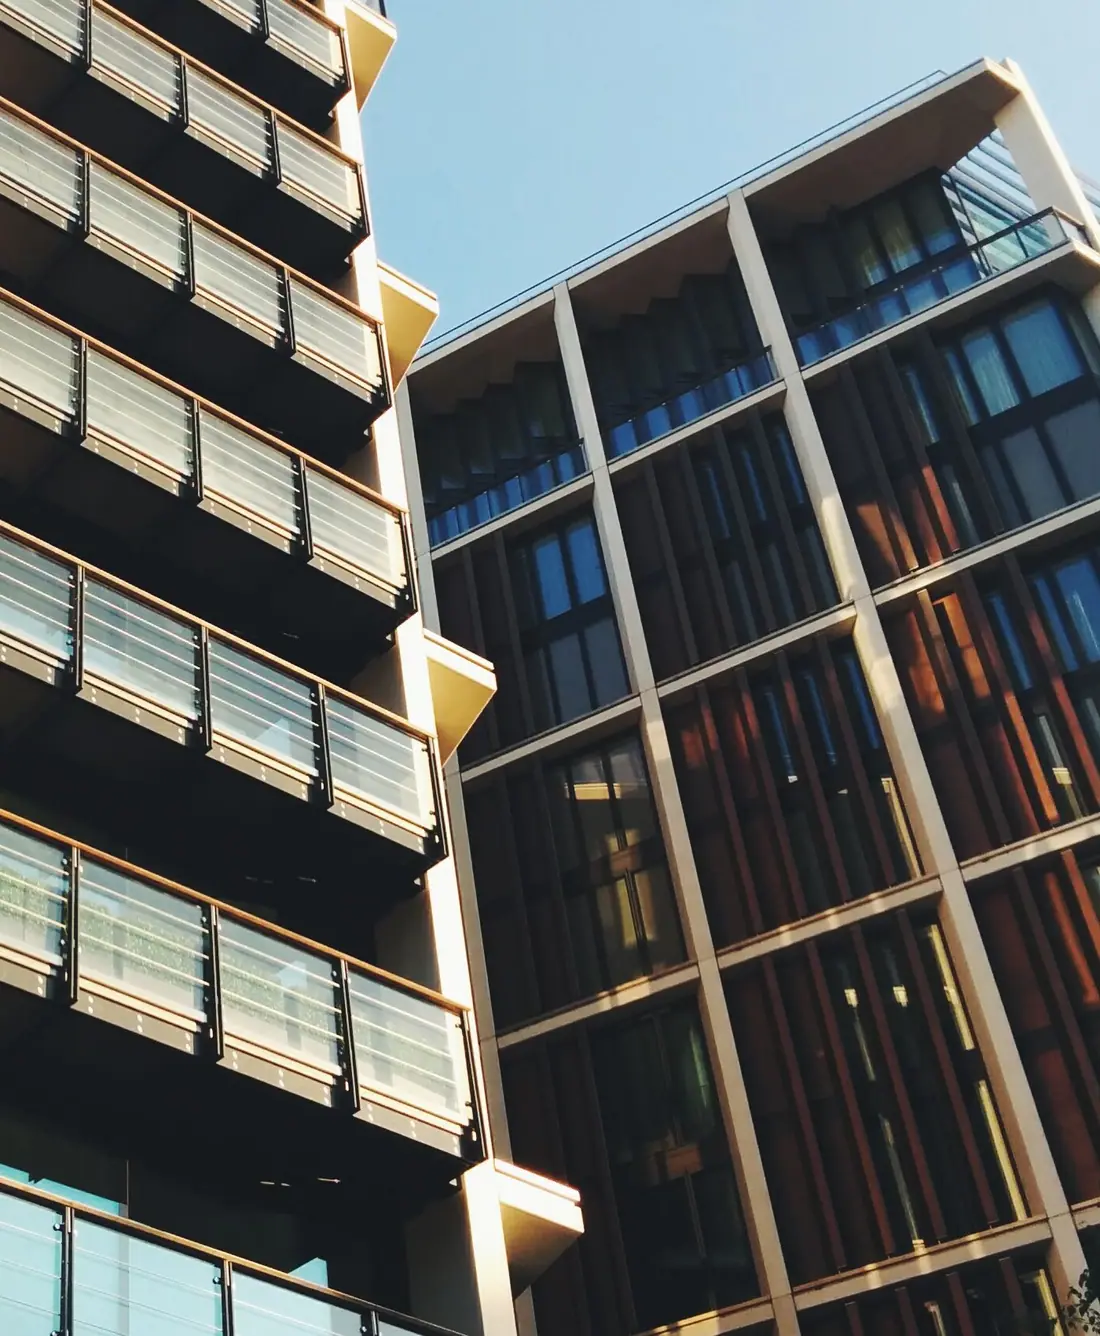
Bronze-toned aluminium frames give the façade its rhythm, and deep balconies block the summer sun while letting the winter sun in. The façade layer works like a filter that protects the privacy of every home.
On the ground floor, travertine and oak carry the same material language from the lobby to each front door.
- Bronze-toned aluminium
- Travertine flooring
- Oak wood
- Smoked glass balustrade
Living Spaces
Shared ground for everyday life.
Shared spaces were planned at the scale residents will genuinely use, with their operation considered from the start.
Lobby and reception
A double-height reception space filled with daylight; deliveries and guest traffic are kept apart from the quieter areas.
Terraces
Terraces running the length of the living room, deep enough for seating and dining, with infrastructure ready for planters and greenery.
Shared living floor
A work lounge, a multipurpose room and a fitness area brought together on a single floor shared between the blocks.
Landscaped courtyard
An inner courtyard between the blocks, defined by shaded walkways, seating niches and seasonal planting.
Apartment Types
VELMORA VERA floor plans.
Areas are approximate and may vary by block, floor and orientation.
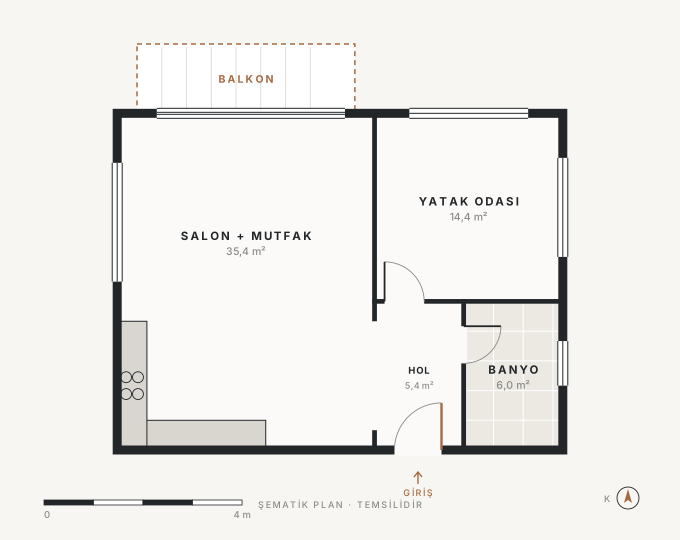
1+1
An efficient, bright and low-maintenance plan for people living alone or as a couple.
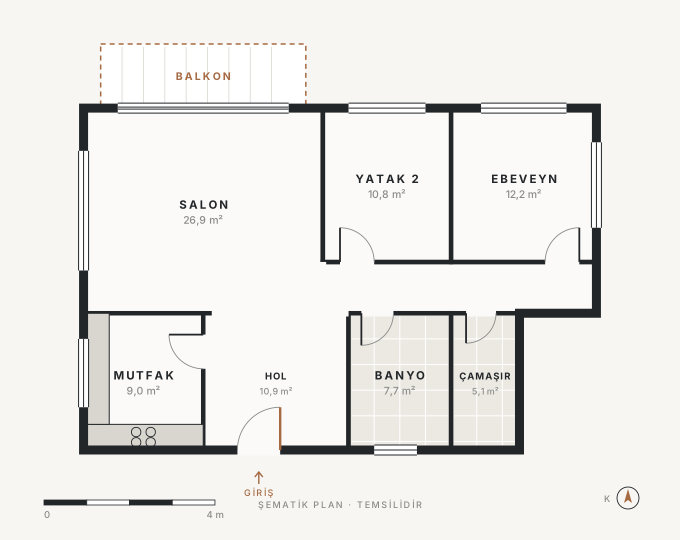
2+1
For young families and people working from home, with clearly separated living and sleeping areas.
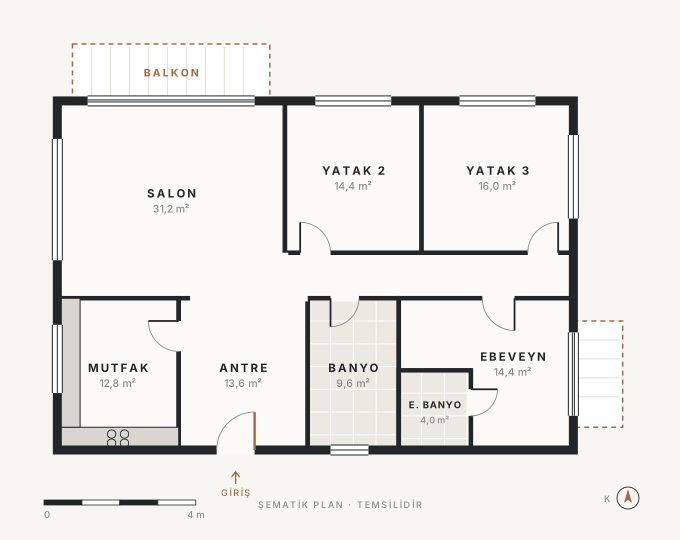
3+1
For families with children, with an en-suite master bathroom, a generous entrance hall and two balconies for an easy daily flow.
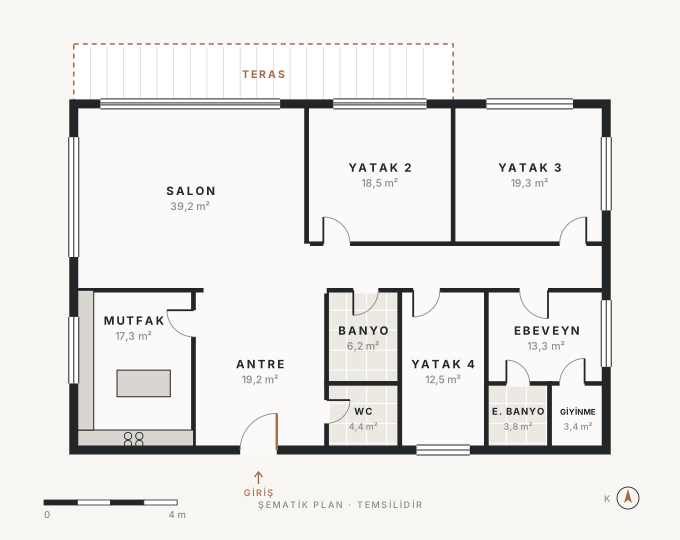
4+1
For large families, with a terrace along the living room, an island kitchen and a master suite with a dressing area.
Gallery
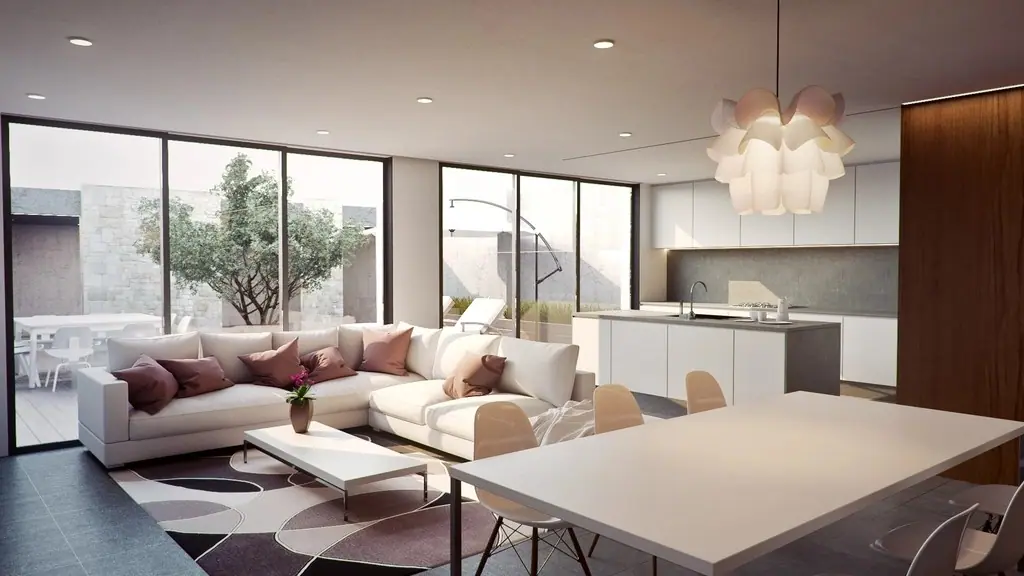
Glimpses of the spaces.
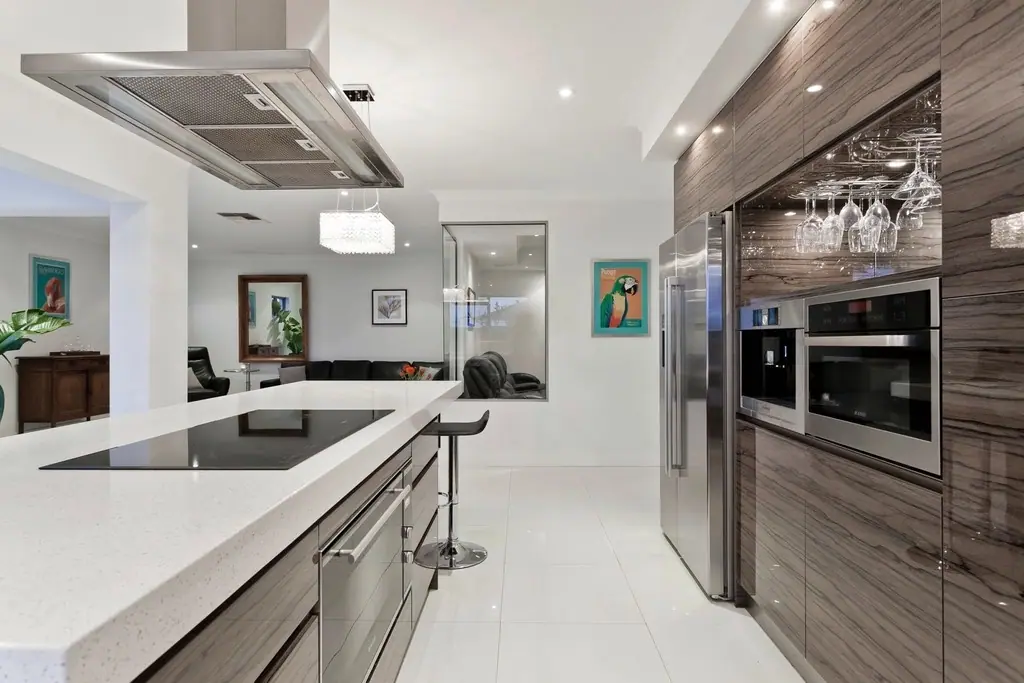
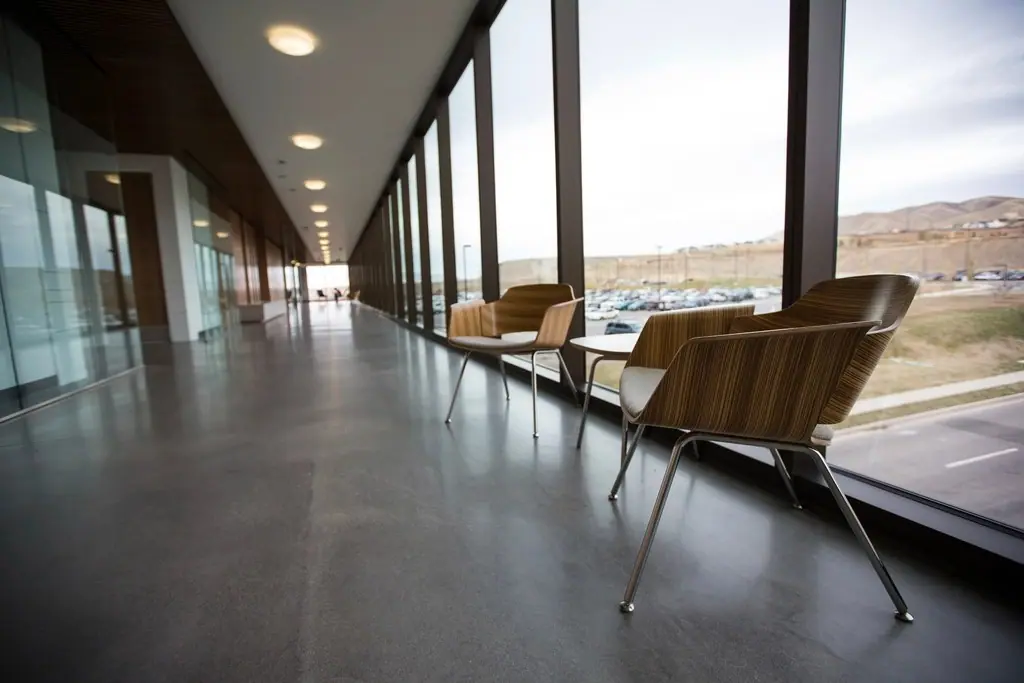
Images are for concept presentation only and do not show a real building by VELMORA YAPI.
 Façade
Material palette
Travertine, oak and bronze-toned metal: the same calm material language from the lobby to the home.
Location and Surroundings
In tune with the rhythm of the place.
VERA was conceived as a settlement that stays close to the city's daily activity while keeping its distance from the noise. Location details are representative for this concept study.
Location
Istanbul, European side
Demo location · not a real address or plot.
-
01
Transport
A settlement approach within walking distance of public transport routes.
-
02
Daily life
Aiming for short access to everyday needs such as groceries, schools and healthcare.
-
03
Scale
A massing in keeping with surrounding building heights that preserves the neighbourhood skyline.
-
04
Quiet
An orientation that brings light to living spaces from the inner courtyard rather than the street.
Sales Meeting
Plan a meeting about VELMORA VERA.
Request a one-to-one meeting with our sales team about plan options, orientation and the project schedule.