VELMORA TERRA
About the Project
Living on the same slope as nature.
A low-density residential settlement that follows the natural contours of a sloping site, finished in timber and stone.
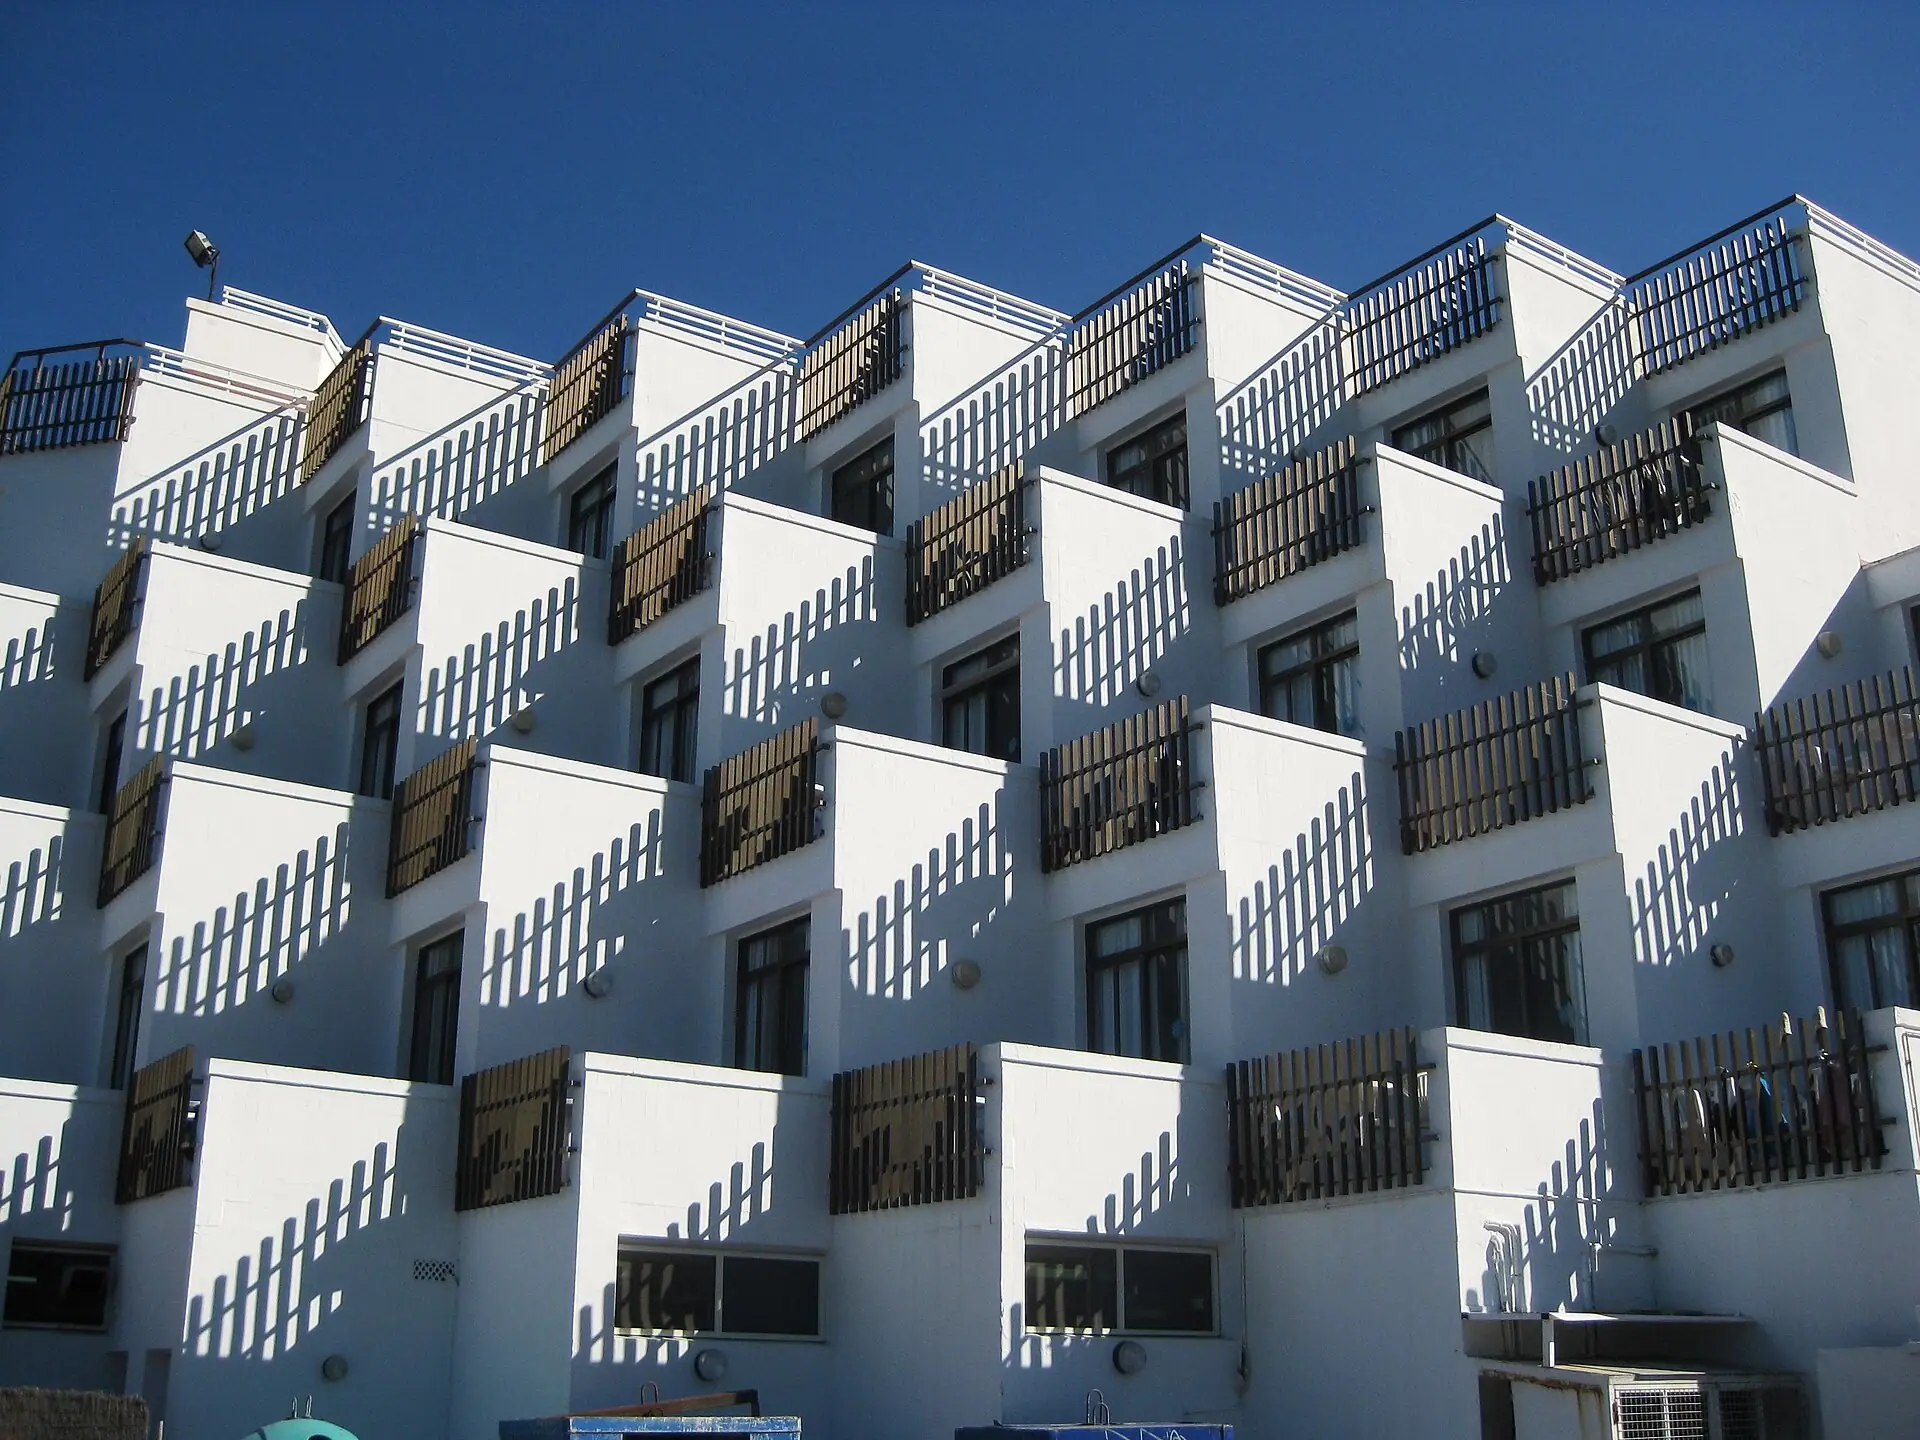
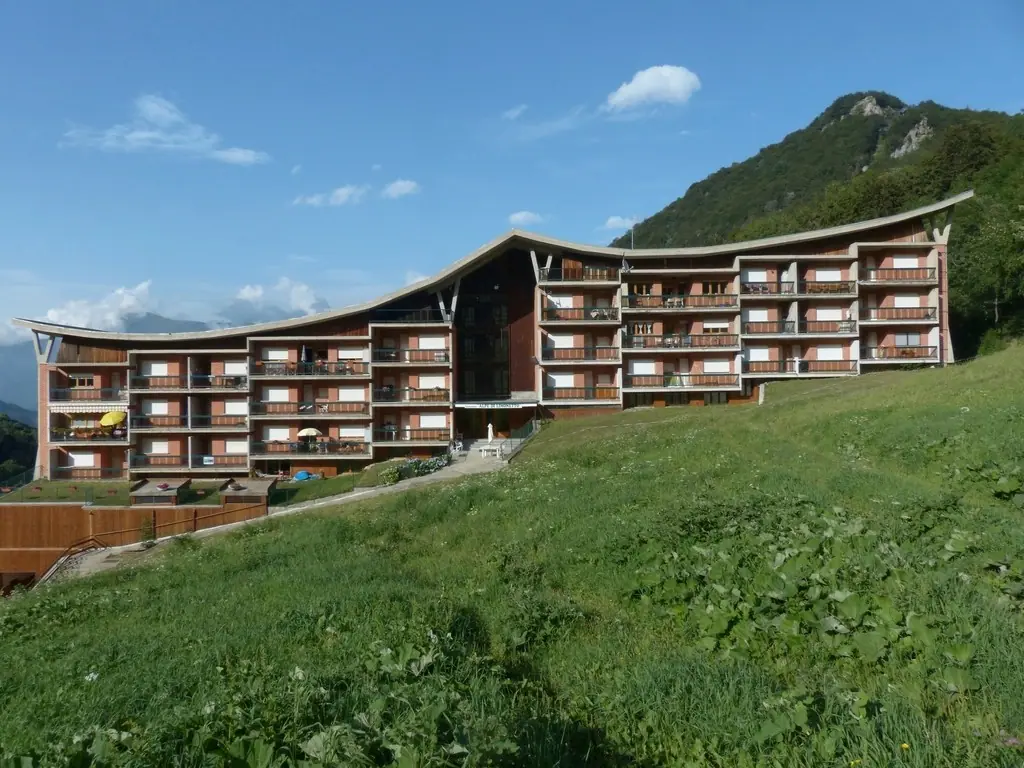
Rather than levelling the slope, TERRA makes it part of the plan. Six low blocks step down along the contours, giving every home a view and a relationship with the garden.
Vehicle traffic is kept to the edge of the site; between the blocks there are only footpaths, play areas and a landscape planted with native species.
All project data is representative and was prepared for a concept study.
Architecture
A low silhouette resting on the land.
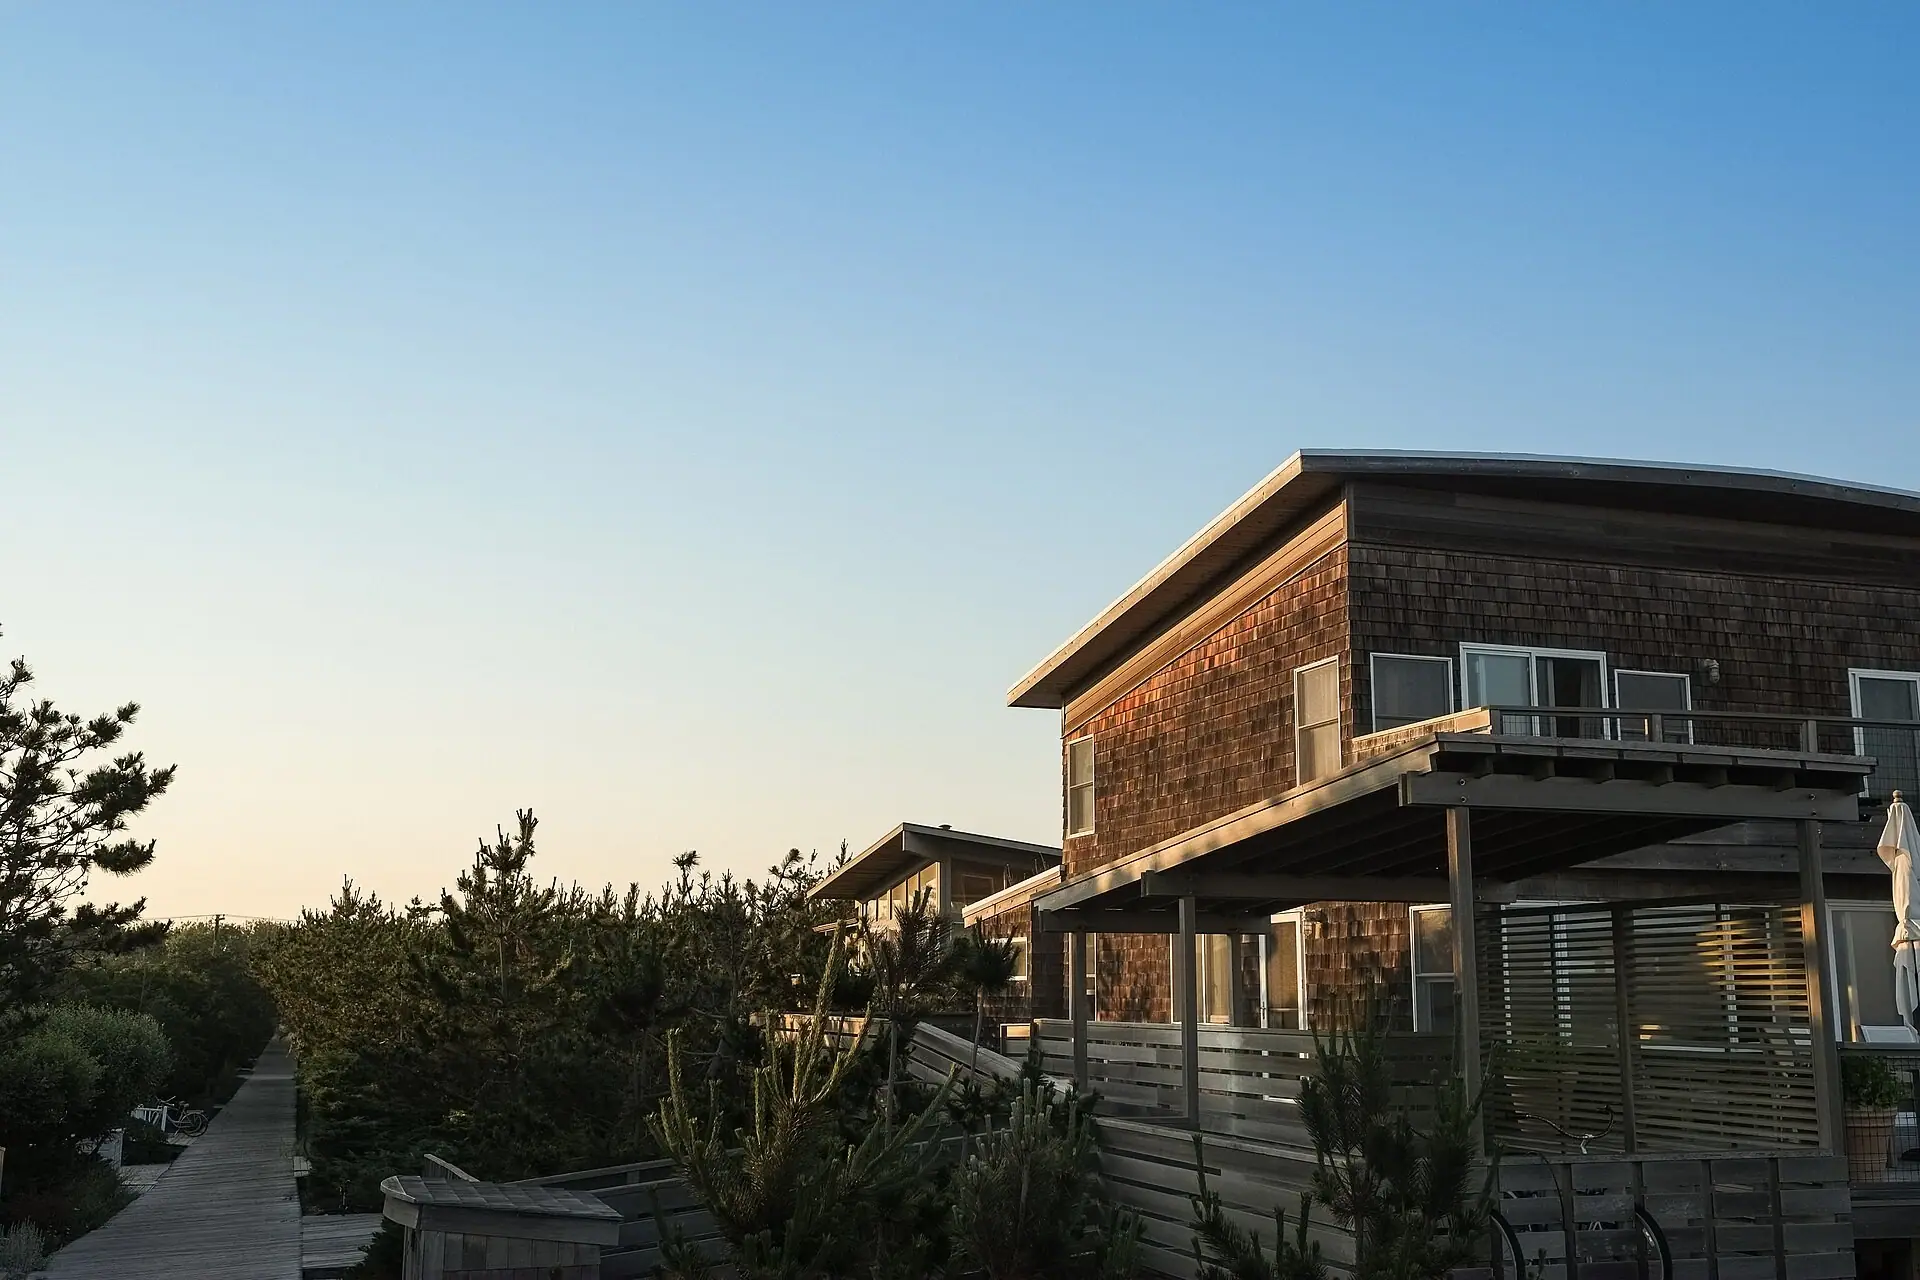
Block heights were capped so that they never rise above the treetops. Stone-clad ground floors sit into the land, while timber façades and deep eaves shade the upper floors.
Cross-ventilation, rainwater harvesting and planting suited to the local climate were treated as core design decisions for every block.
- Natural stone walls
- Thermally modified timber
- Matte dark metal
- Native plant landscaping
Living Spaces
Shared ground for everyday life.
Shared spaces were planned at the scale residents will genuinely use, with their operation considered from the start.
Garden floors
Private gardens for ground-floor homes and deep balconies overlooking the garden on the upper floors.
Walking paths
A pedestrian spine that links the levels with ramps, designed for step-free access.
Clubhouse
A shared building that brings together a library corner, a multipurpose hall and an indoor fitness area.
Children's garden
Shaded play areas built with natural materials, within sight of the blocks.
Apartment Types
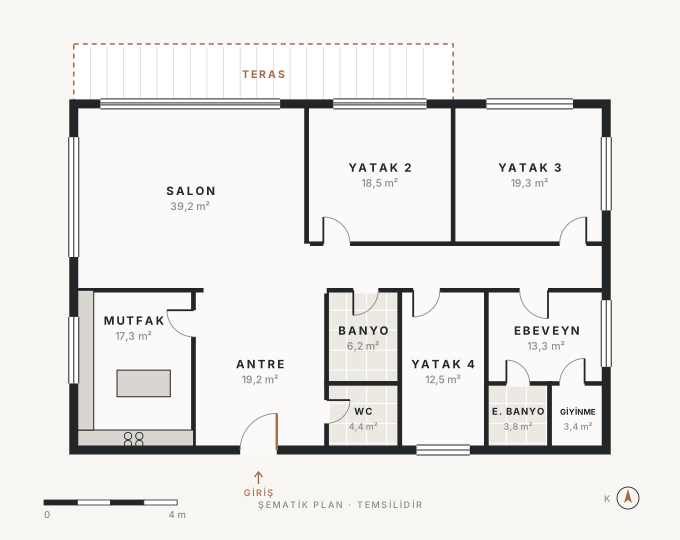
VELMORA TERRA floor plans.
Areas are approximate and may vary by block, floor and orientation.
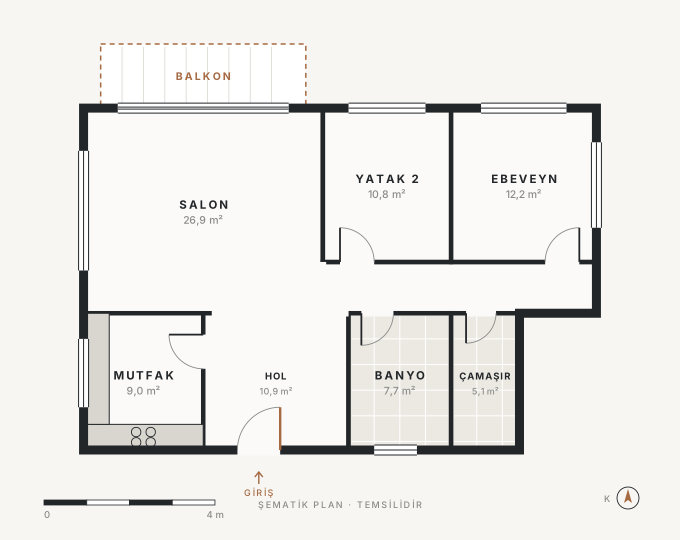
2+1
For young families and people working from home, with clearly separated living and sleeping areas.
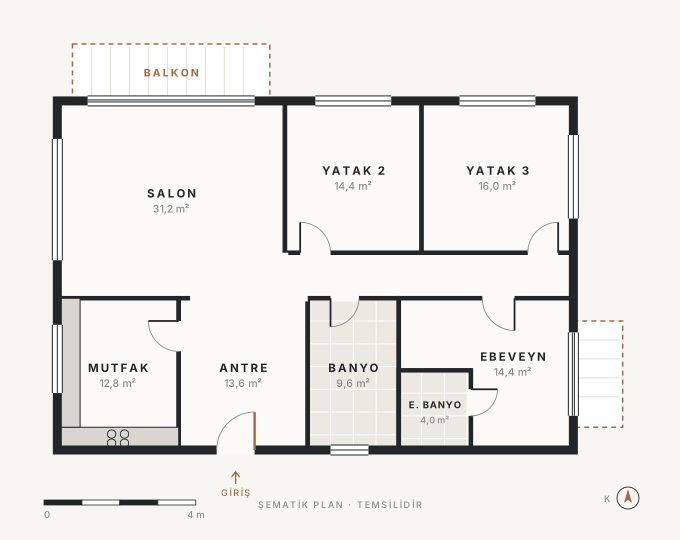
3+1
For families with children, with an en-suite master bathroom, a generous entrance hall and two balconies for an easy daily flow.
4+1
For large families, with a terrace along the living room, an island kitchen and a master suite with a dressing area.
Gallery
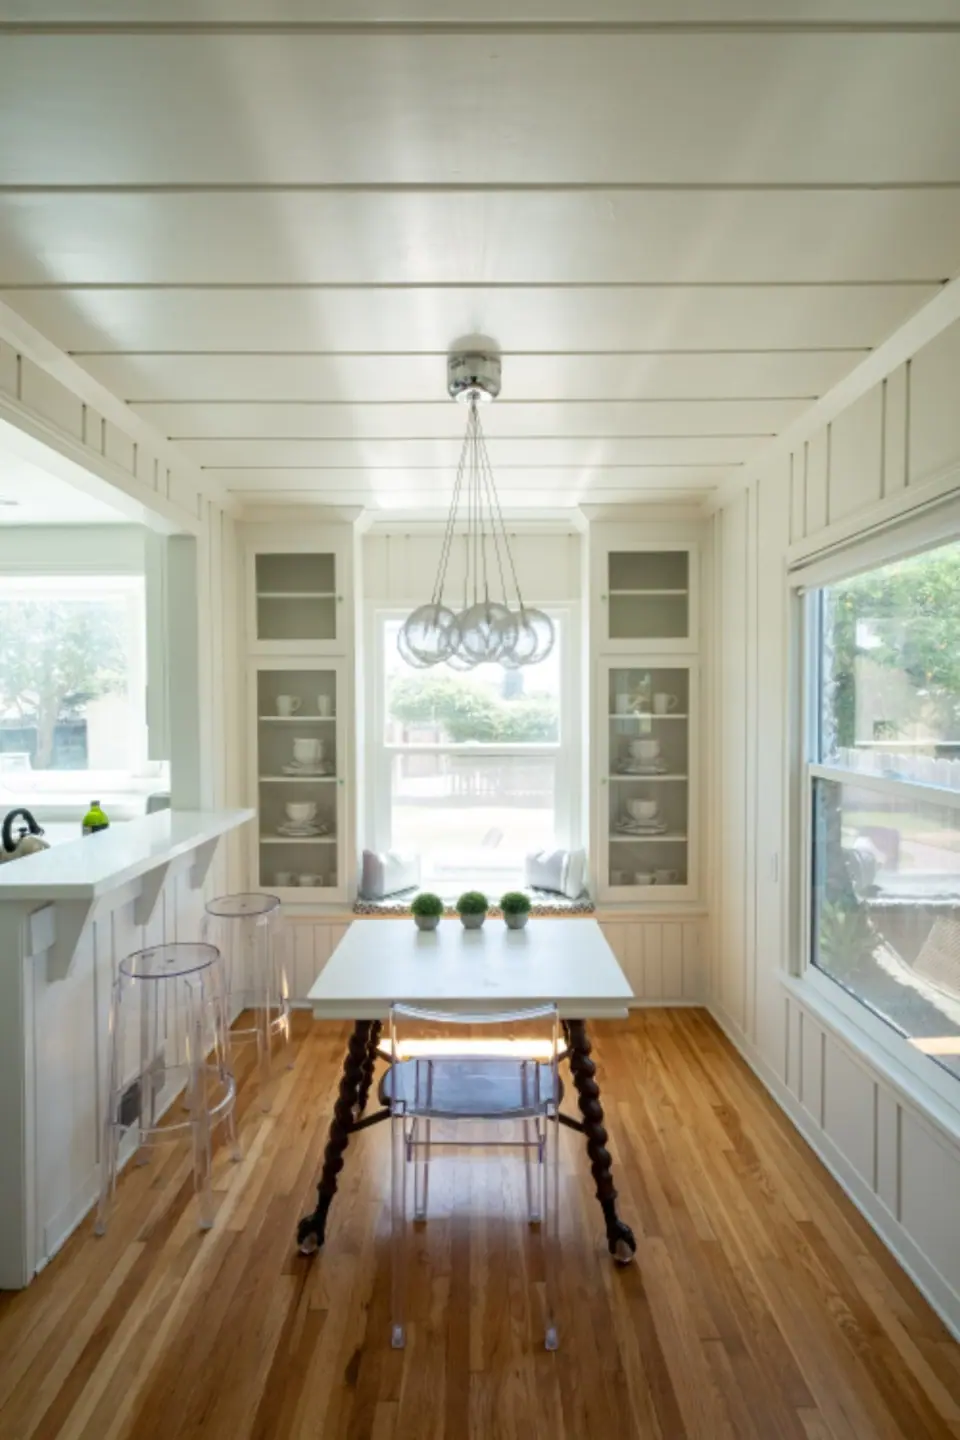
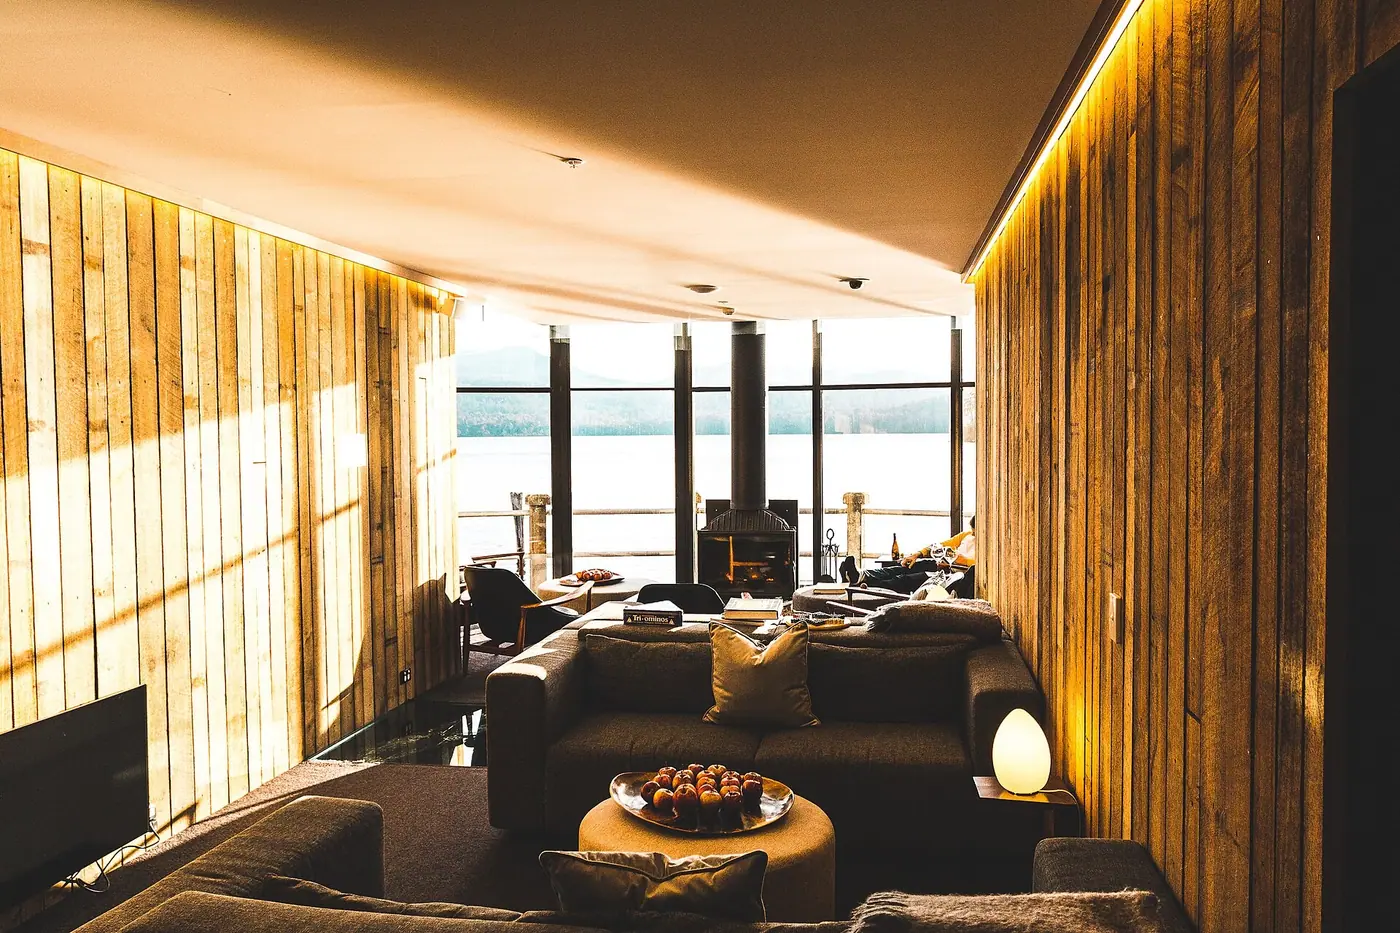
Glimpses of the spaces.
Images are for concept presentation only and do not show a real building by VELMORA YAPI.
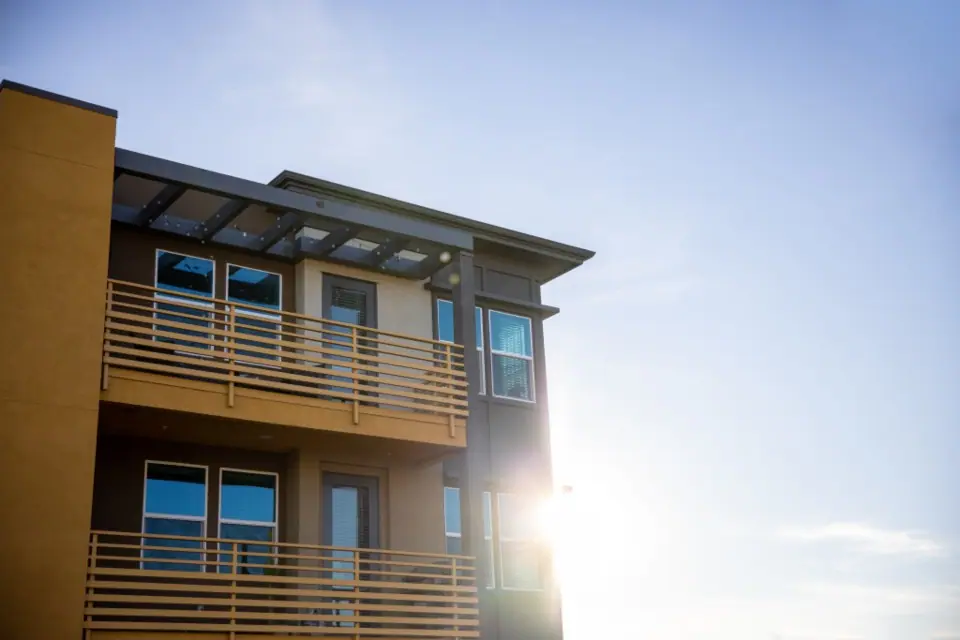
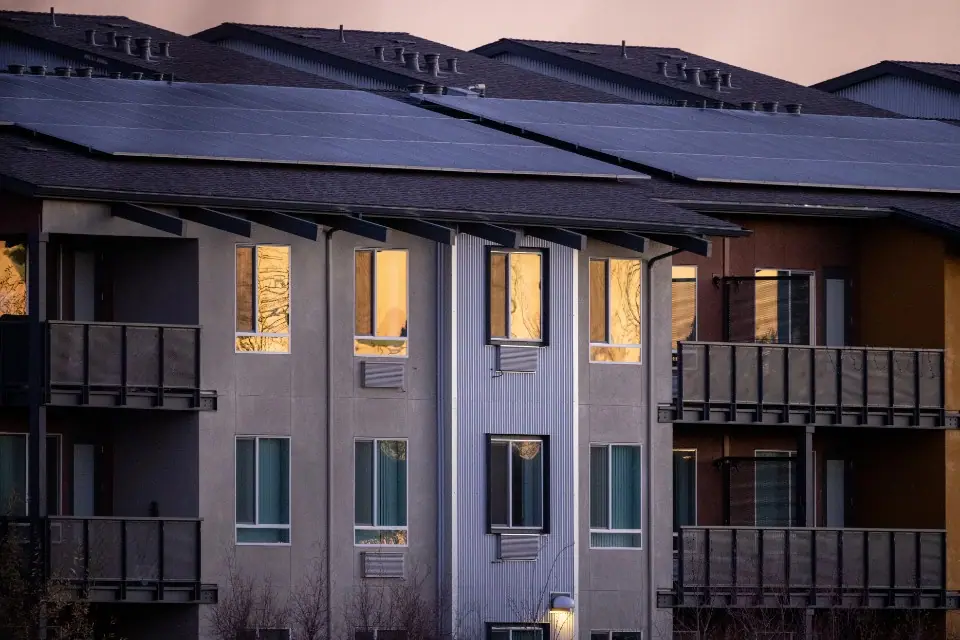 Block façade
Material palette
Stone, timber and matte metal: a natural palette within the same colour family as the landscape.
Location and Surroundings
In tune with the rhythm of the place.
TERRA was planned as a settlement close to nature that keeps its connection to the city centre. Location details are representative for this concept study.
Location
Bursa
Demo location · not a real address or plot.
-
01
Topography
A layout that preserves the levels of the sloping site and keeps cut and fill to a minimum.
-
02
Landscape
Preserving the existing trees and completing the planting with native species.
-
03
Access
A short drive to the city centre and a pedestrian-first layout within the site.
-
04
Climate
Blocks oriented to the prevailing wind and the sun.
Sales Meeting
Plan a meeting about VELMORA TERRA.
Request a one-to-one meeting with our sales team about plan options, orientation and the project schedule.