VELMORA Yapı · Living Projects

Four plans, different ways of living.

Our plans are based on everyday flow rather than square metres. Area values are approximate and may vary by block, floor and orientation.

Showing 4 apartment types

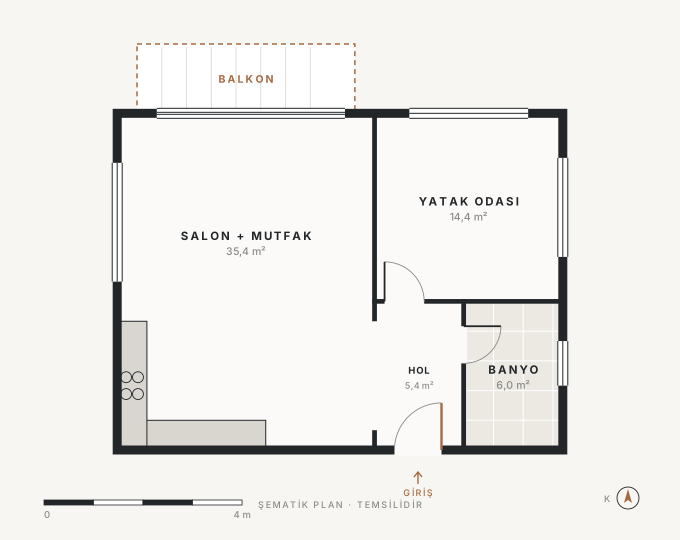
1+1

~61 m² net

Compact, bright and close to the city.

For people living alone or as a couple: an efficient plan in which the living room and kitchen share one bright volume and storage is built into the walls. The balcony is conceived as a natural extension of the living room.

Gross area
~78 m²
Net area
~61 m²
Room layout
1 bedroom + living room
Bathrooms
1 bathroom
Balcony / terrace
1 balcony · ~6 m²
Kitchen
Open kitchen integrated with the living room

Available in

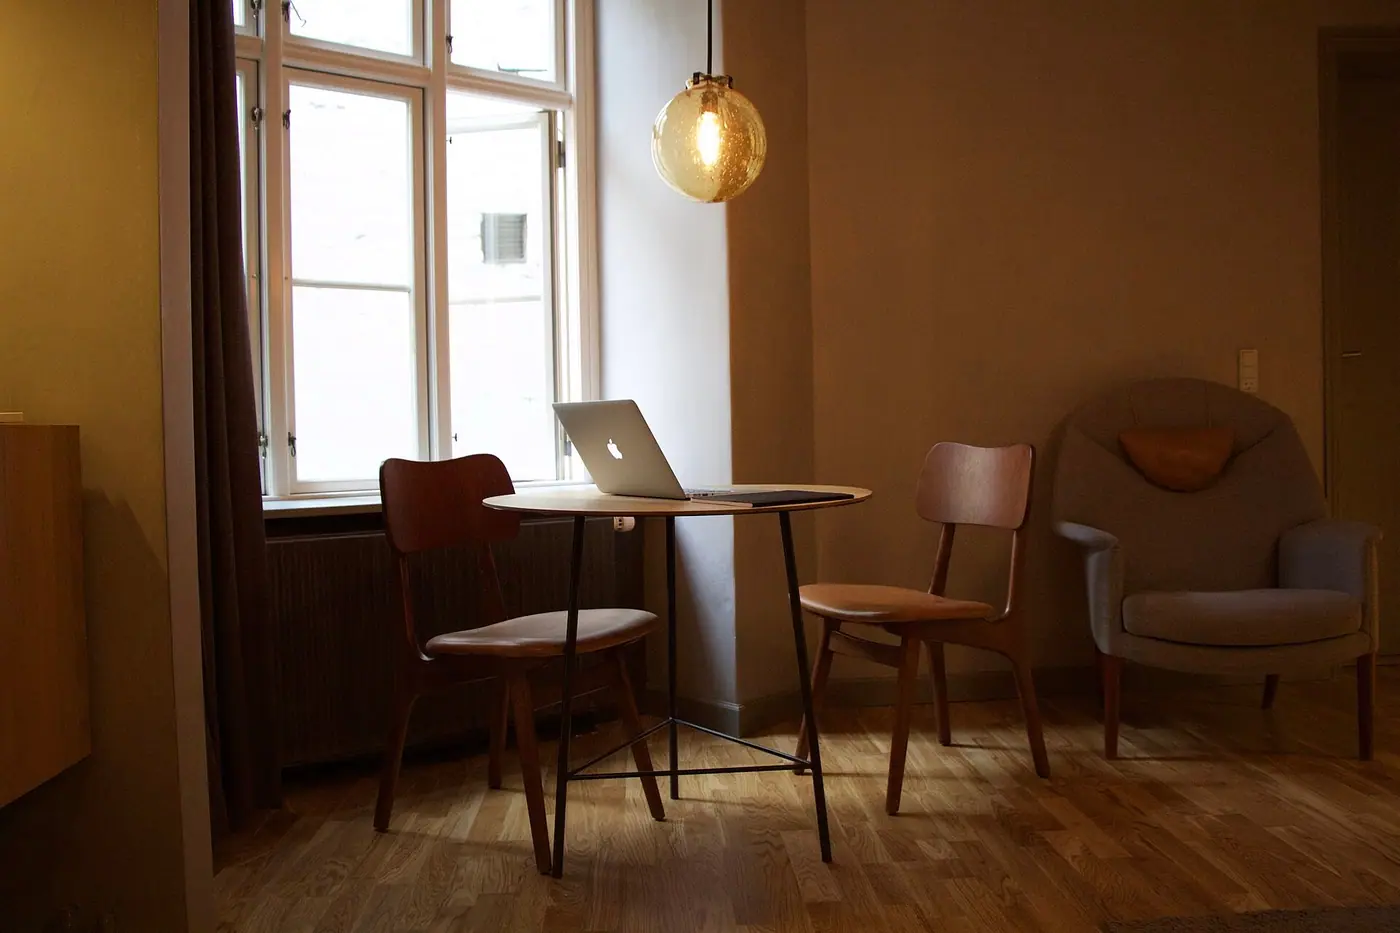
A work corner with a wooden table by the window

Sample interior · LOFT 34
Images are representative.
2+1

~90 m² net

A plan that follows the rhythm of the day.

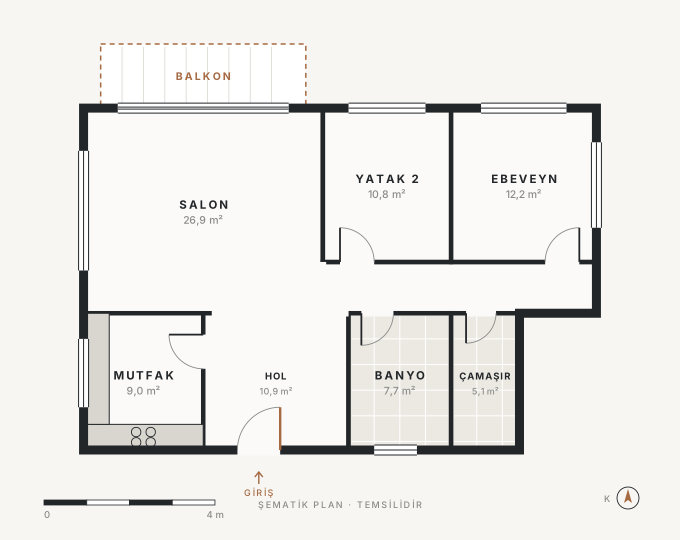
For young families and people working from home: a flexible plan that separates the living and sleeping areas with a short corridor, where the second bedroom can become a study.

Gross area
~118 m²
Net area
~90 m²
Room layout
2 bedrooms + living room
Bathrooms
1 bathroom + laundry room
Balcony / terrace
1 balcony · ~7 m²
Kitchen
Closed kitchen opening onto the hall

Available in

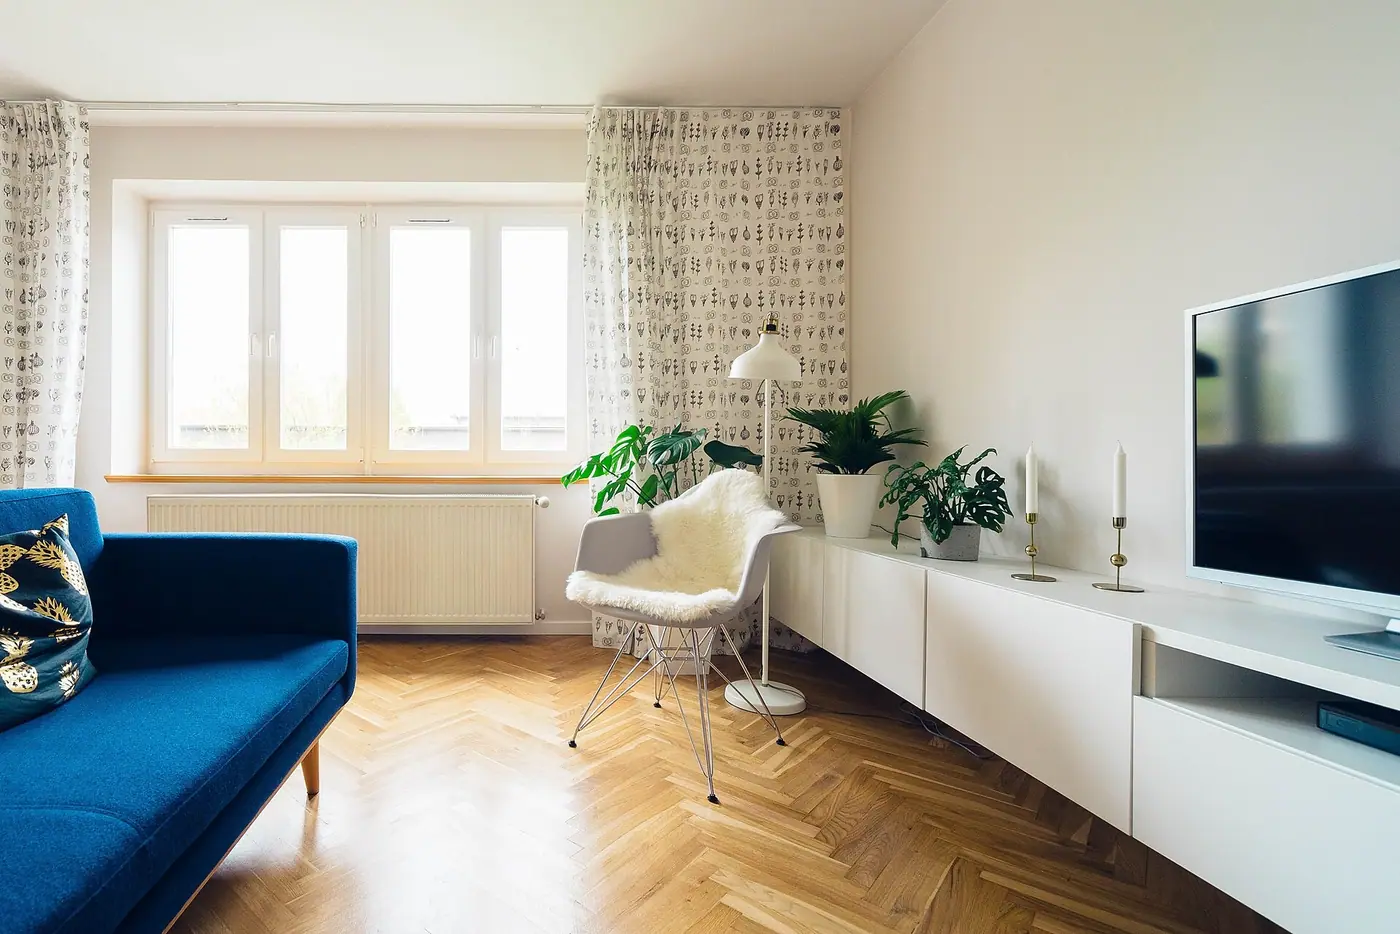
A living room with herringbone parquet and a blue sofa

Sample interior · COURTYARD 26
Images are representative.

3+1

~125 m² net

Quiet corners for a busy family.

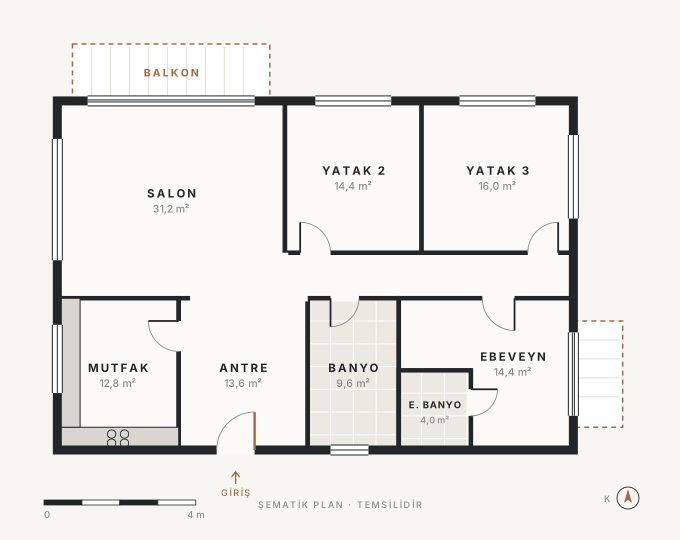
For families with children: a plan that eases daily life with a spacious living room, a master bedroom with an en-suite bathroom, a separate entrance hall and two balconies.

Gross area
~165 m²
Net area
~125 m²
Room layout
3 bedrooms + living room
Bathrooms
2 bathrooms (1 en-suite)
Balcony / terrace
2 balconies · ~11 m²
Kitchen
Closed kitchen with a window

Available in

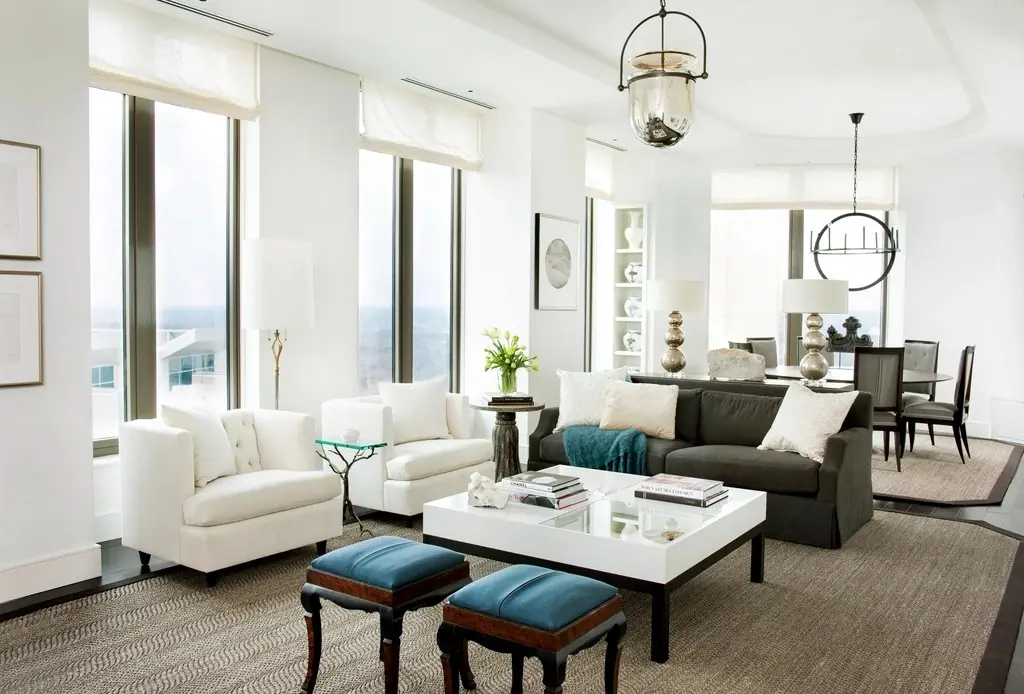
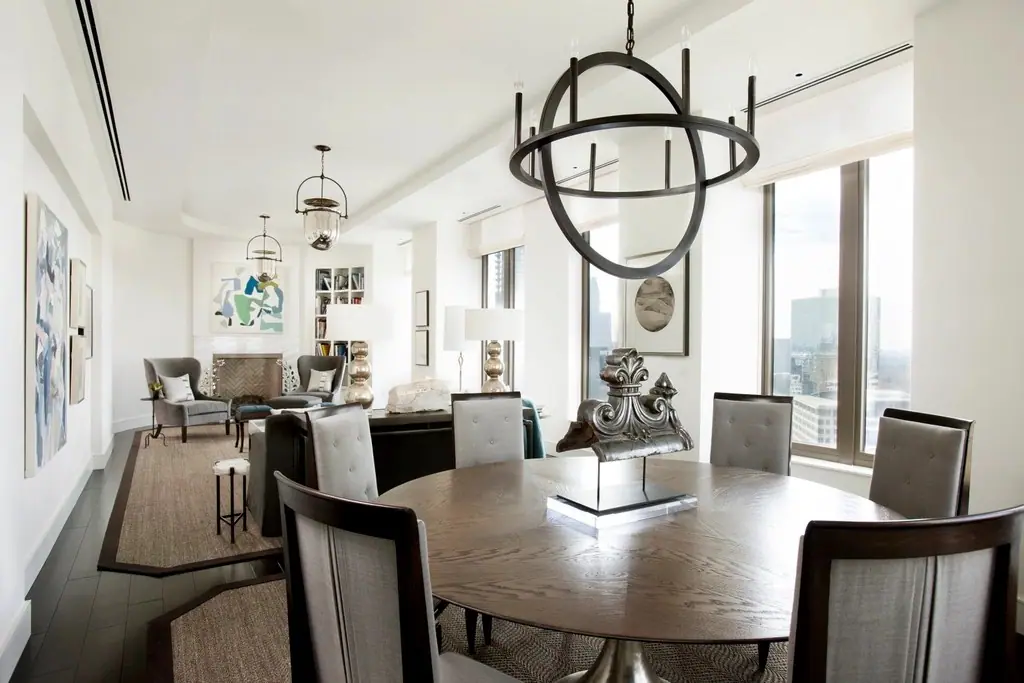
A living room with large windows and white sofas

Sample interior · PARK RESIDENCES
Images are representative.

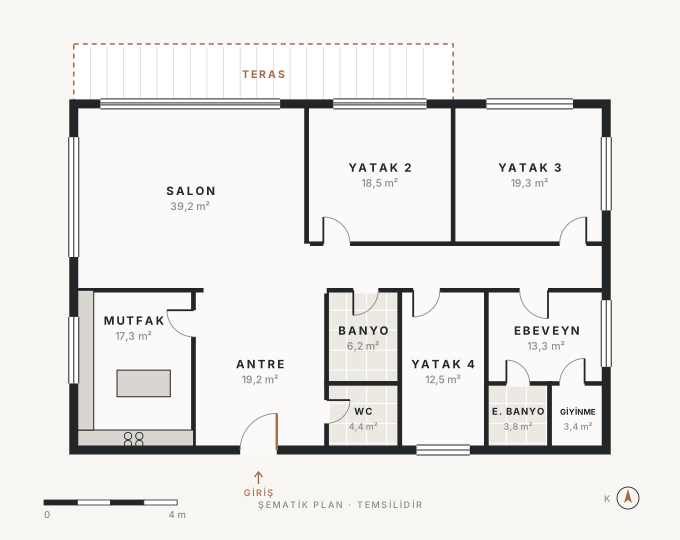
4+1

~170 m² net

Generous living that grows with the terrace.

For large families or households that often host guests: a generously scaled plan with a terrace running along the living room, an island kitchen and a master suite with a dressing area.

Gross area
~225 m²
Net area
~170 m²
Room layout
4 bedrooms + living room
Bathrooms
2 bathrooms + WC
Balcony / terrace
Terrace · ~20 m²
Kitchen
Large island kitchen · dressing area

Available in

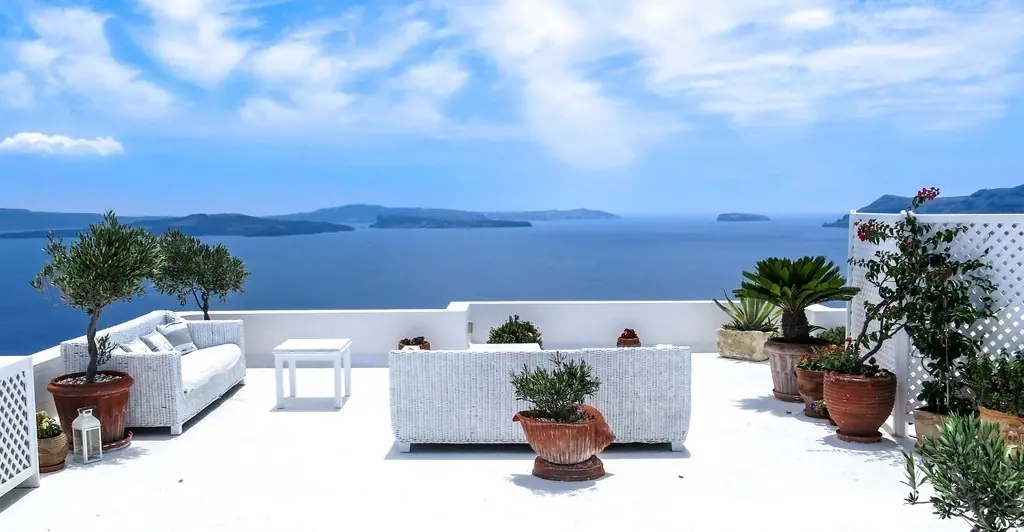
A terrace with white seating facing the sea

Sample terrace · MARINA HOUSE
Images are representative.

The type you selected is not available in this project.

Comparison

The types at a glance.

Prices, availability and offers are not listed; please talk to our sales team about current options.

Approximate area values · concept study
Type Gross Net Room layout Bathrooms Balcony / terrace Projects
1+1 ~78 m² ~61 m² 1 bedroom + living room 1 bathroom 1 balcony · ~6 m² VELMORA VERA, LOFT 34
2+1 ~118 m² ~90 m² 2 bedrooms + living room 1 bathroom + laundry room 1 balcony · ~7 m² VELMORA VERA, VELMORA TERRA, COURTYARD 26, PARK RESIDENCES, LOFT 34
3+1 ~165 m² ~125 m² 3 bedrooms + living room 2 bathrooms (1 en-suite) 2 balconies · ~11 m² VELMORA VERA, VELMORA TERRA, COURTYARD 26, MARINA HOUSE, PARK RESIDENCES
4+1 ~225 m² ~170 m² 4 bedrooms + living room 2 bathrooms + WC Terrace · ~20 m² VELMORA VERA, VELMORA TERRA, MARINA HOUSE

Sales Meeting

Let us review the plans together.

Floor, orientation and terrace options vary by project. Find the plan that suits you together with our sales team.